Modern Design Meets Natural Beauty
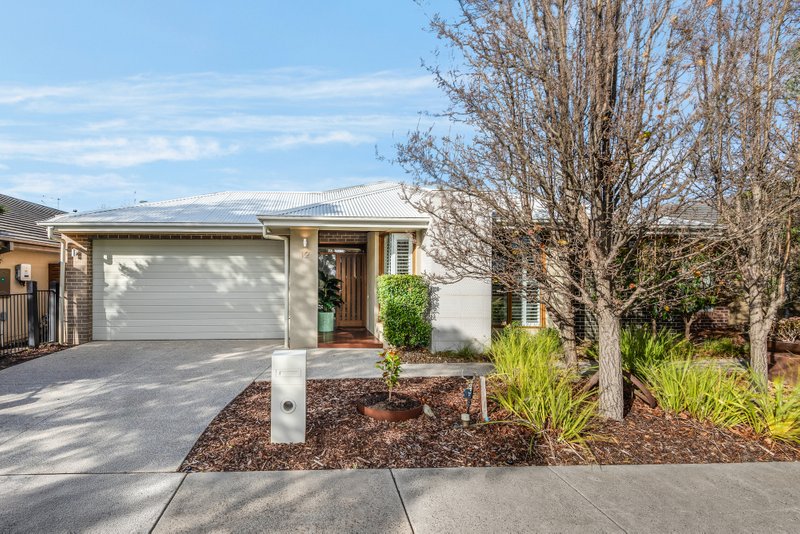
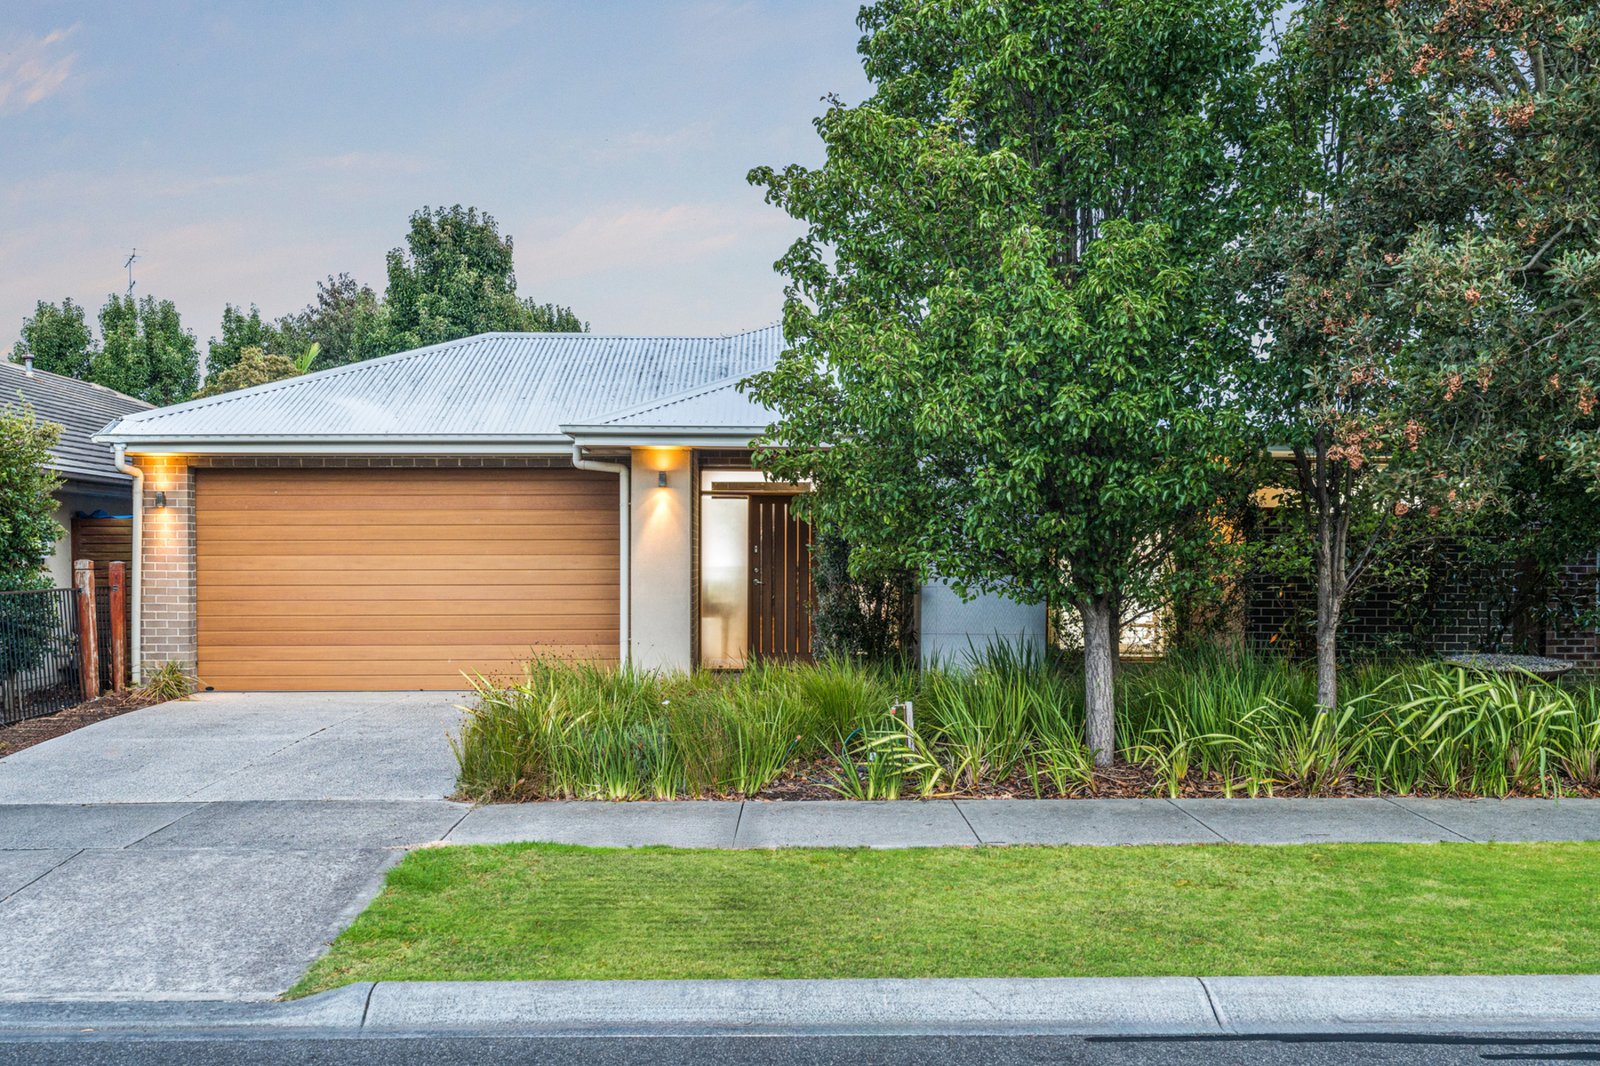
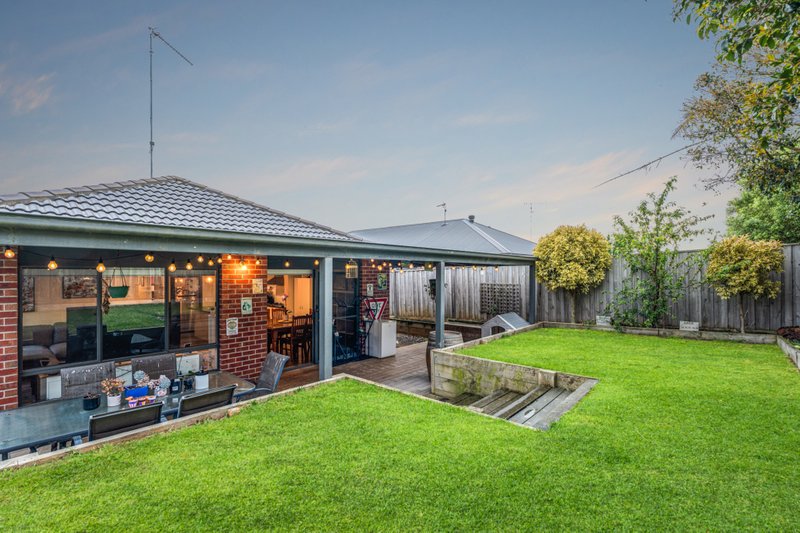
Set in the heart of Leopold’s sought-after Estuary Estate, this stunning 4-bedroom ex-display home is designed for effortless living and entertaining. Showcasing premium finishes, open-plan spaces, and a seamless connection to multiple alfresco zones, this home is perfect for families, downsizers, and entertainers alike.
Key Features:
• Spacious 4-bedroom layout with multiple living zones.
• Open-plan design flooded with natural light.
• Bi-fold doors open to two separate alfresco areas, creating a natural indoor-outdoor flow.
• Stylish kitchen with stone benchtops, large pantry, and 90cm Westinghouse oven.
• Private master retreat with WIR, BIR & ensuite featuring double vanities.
• Three additional bedrooms with BIRs, plus a rumpus room.
• Ducted heating, evaporative cooling & security system for year-round comfort.
• Low-maintenance landscaped gardens with an automated irrigation system & rainwater tank.
• Double garage with internal & rear access.
Why You’ll Love It:
This home delivers the perfect blend of peace, privacy, and premium living. The lush green surrounds enhance the tranquil feel, while the timber accents and high-quality finishes create a warm and inviting atmosphere. Just moments from Leopold’s Shopping Centre, schools, parks, and the Gateway Sanctuary, this is modern living at its best.
Contact Zappa Jenkins today to arrange a private viewing!
All land sizes, room dimensions, and floor plans provided are approximates only. Buxton does not accept any liability or responsibility for errors or discrepancies in any plans, rendering, or drawings used in the marketing material to describe the land and/or the property and/or any of its listed features. Prospective purchasers are advised to independently verify all room dimensions for accuracy.