Single-Level Sanctuary in the Sun
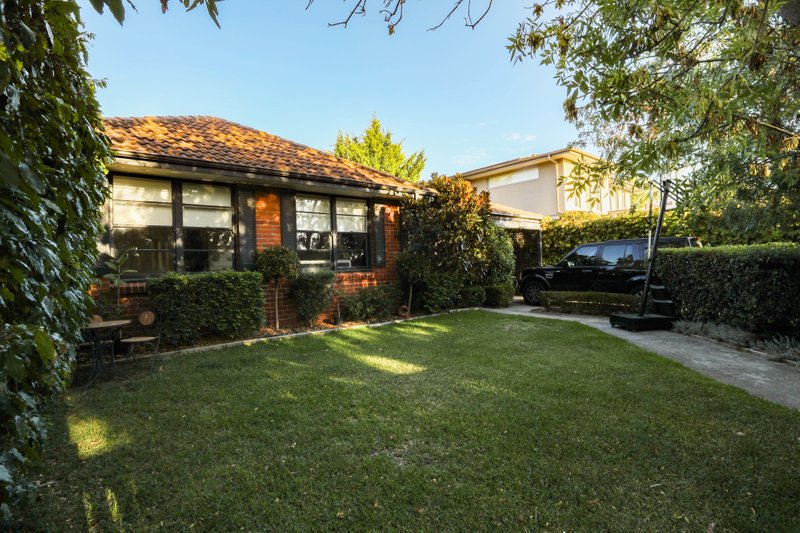
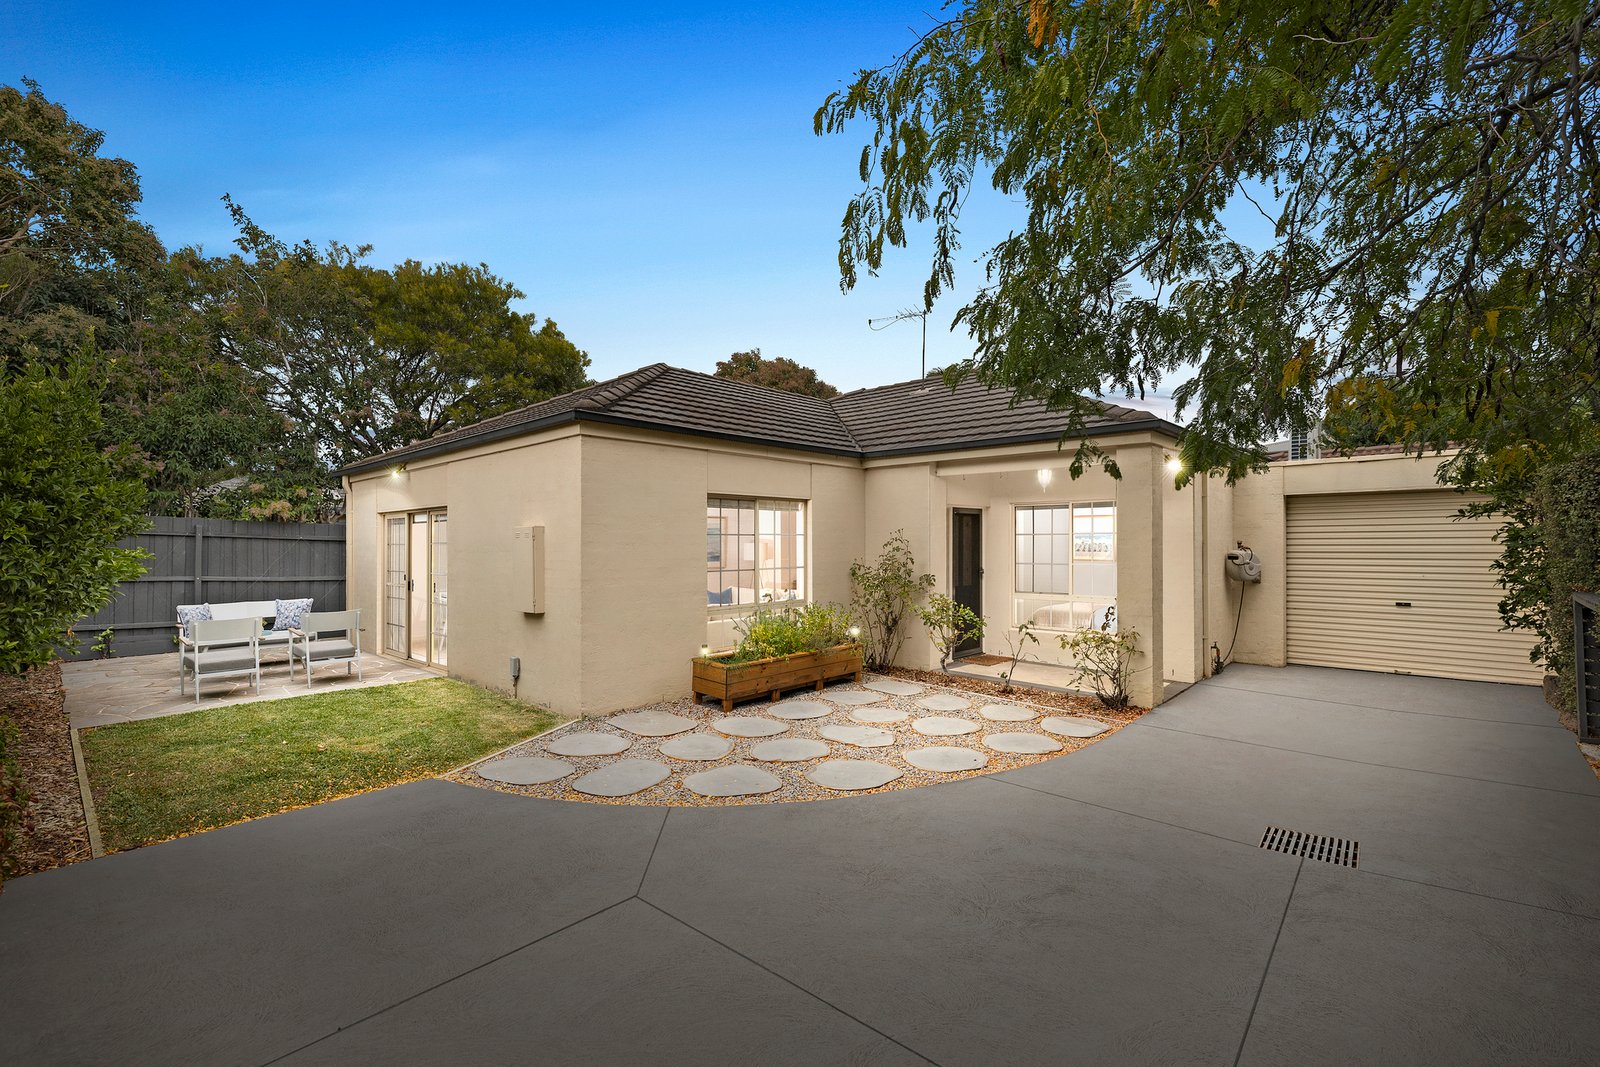
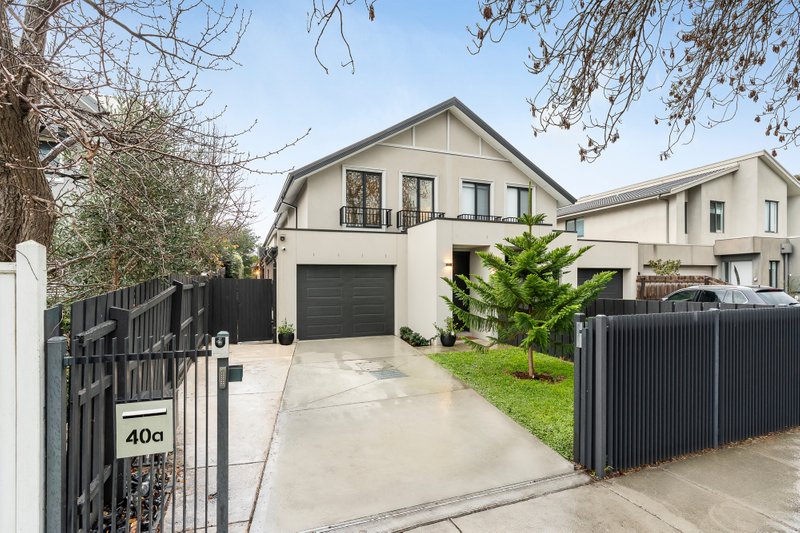
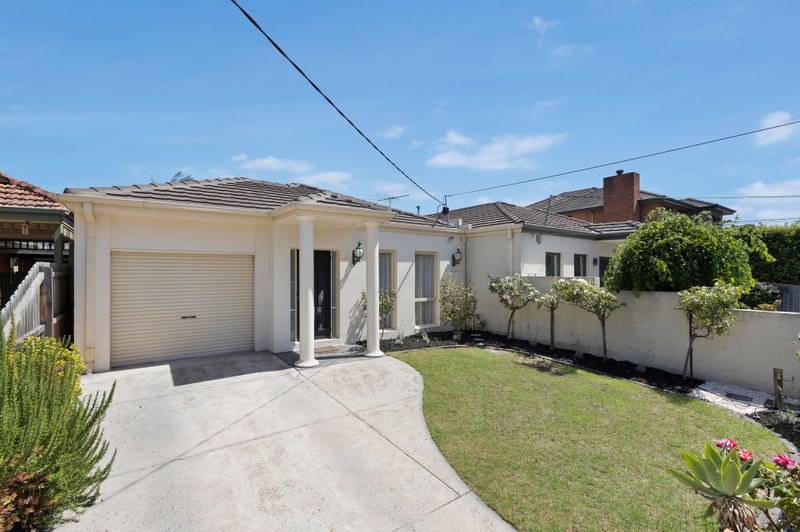
See the light...love the location...this is single-level living with perfect peace and an outstanding orientation. Set on approx 385sqm beyond a long private drive and tall auto-gates, this brilliant three-bedroom, two-bathroom single-level sanctuary shines with a light-filled open-plan wrapping a quality kitchen and a seamless northward flow to a sunny entertaining area in a wide side-garden.
Serene, secluded, and so easy to enjoy, this classic single-level home adds to this peaceful position with a clever design that zones bedrooms in a quiet wing and includes a private master suite with an elegant ensuite. Putting the spotlight on easy living with a well-designed bathroom with a separate WC, this centrally heated and air-conditioned home has great storage, including tall built-in robes, and cool coastal appeal with blonde timber floors and a fresh white scheme.
The home’s garden space will light up your life too. With exactly the right amount of secure space for kids and pets to play, there are at least three auto-gated car spaces, including an auto-garage, and more space to park, play, or indulge a green thumb on the drive.
Hidden away in the heart of it all, within a walk of the South Rd Colleges and Hampton Primary School, there’s Cornerstone café and Castlefield Reserve around the corner, Hampton St and the station within a stroll, and Sillitoe Reserve’s sports and dog park within a hit and a wag!
For more information about this secluded single-level home, contact Stefan Delyster or Scott Hamilton at Buxton Sandringham.
All land sizes, room dimensions, and floor plans provided are approximates only. Buxton does not accept any liability or responsibility for errors or discrepancies in any plans, rendering, or drawings used in the marketing material to describe the land and/or the property and/or any of its listed features. Prospective purchasers are advised to independently verify all room dimensions for accuracy.