Secure Style & the Peace-of-Mind of a Great Address
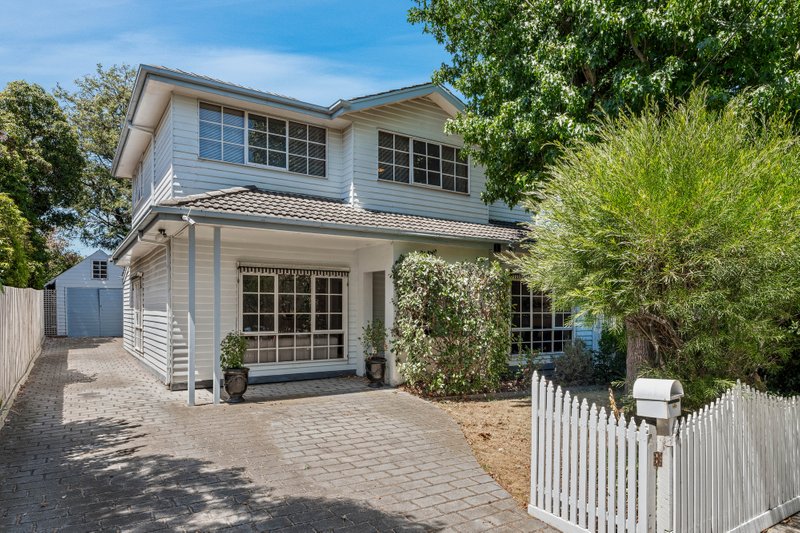
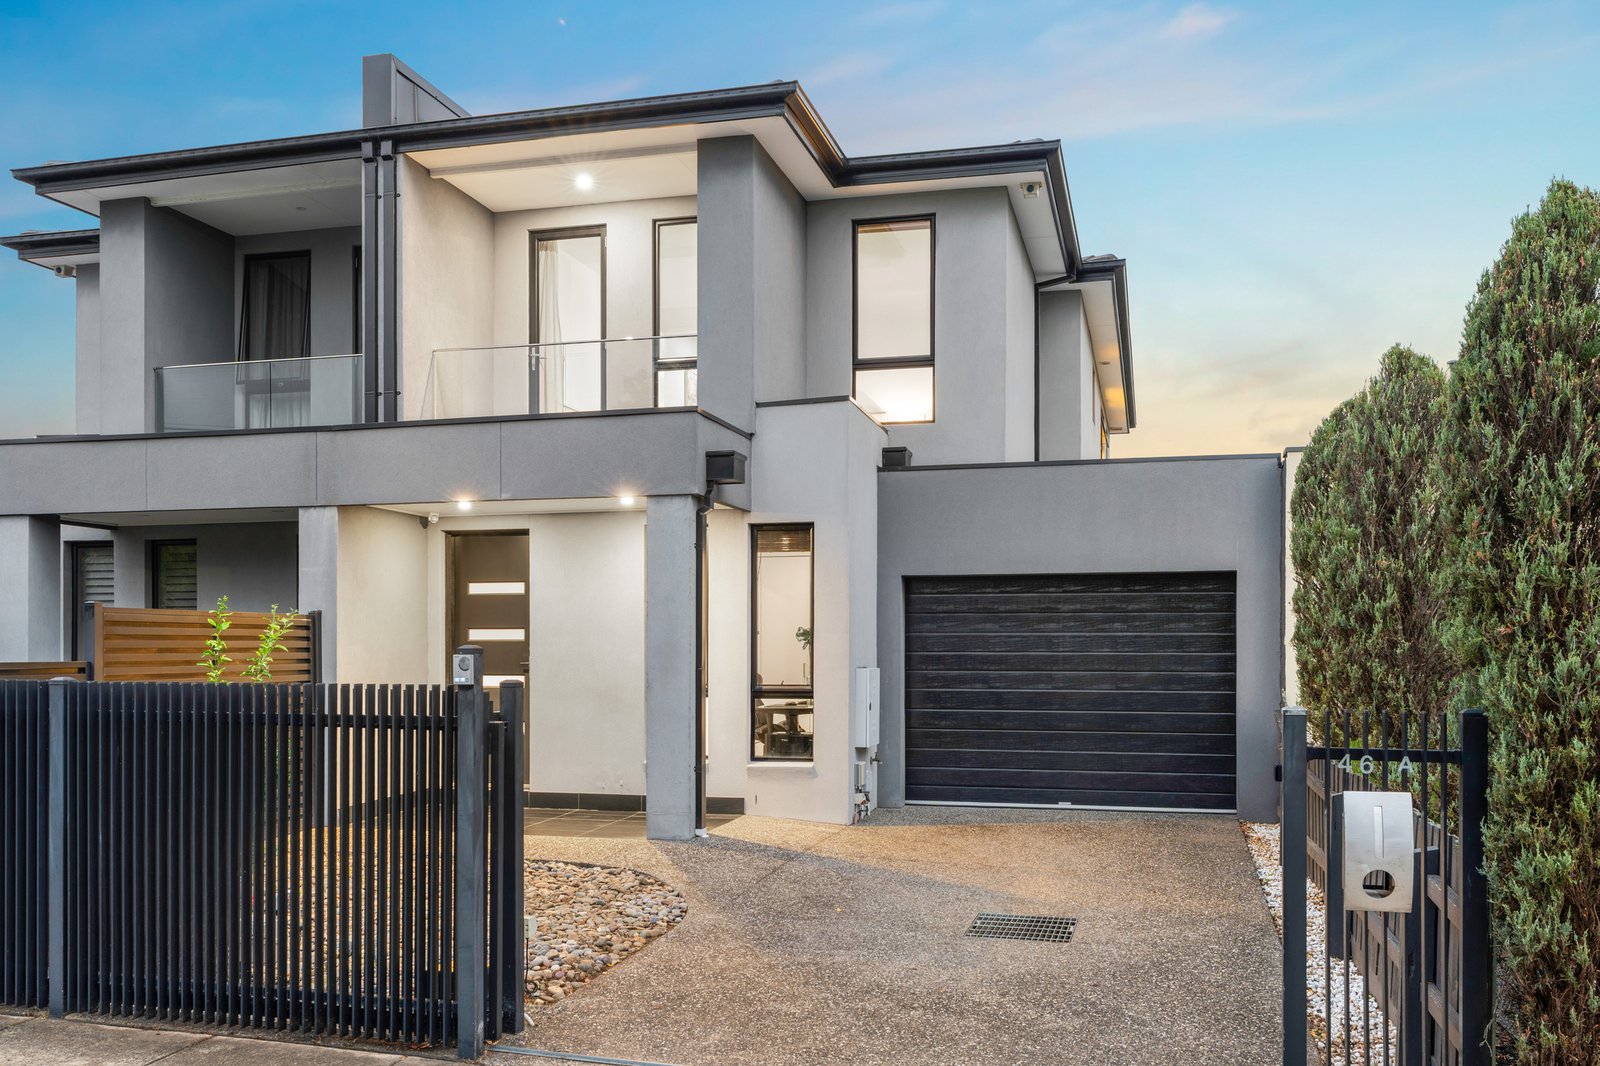
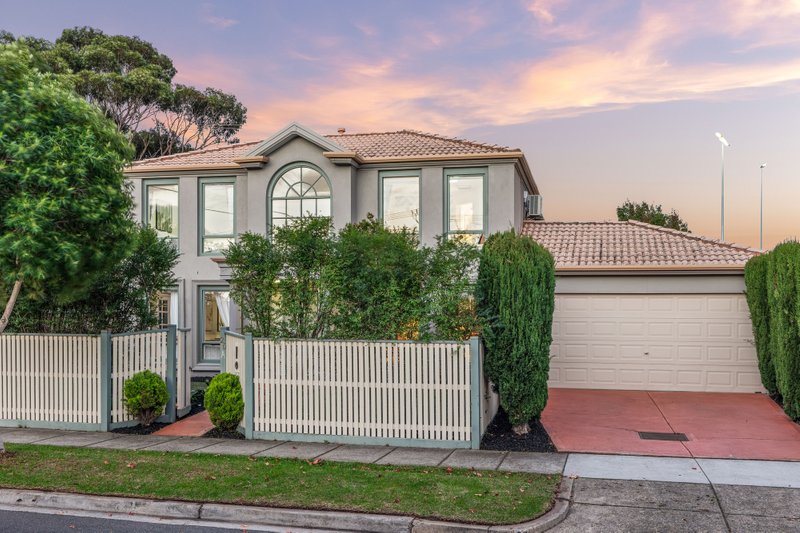
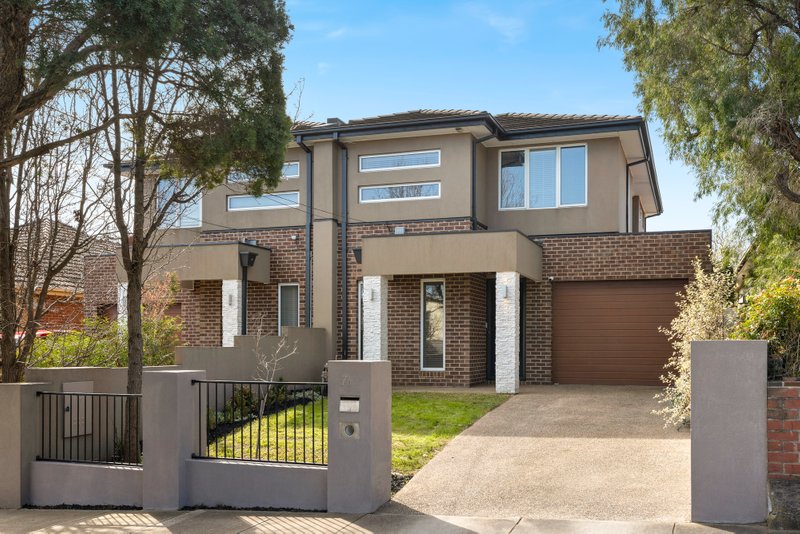
Secure your future with great family living, good garden space and one of the College Zone’s best addresses! Secured behind a high auto-gated fenceline within one block of McKinnon Secondary College, this impressive up to four bedroom, 2.5 bathroom home safeguards your family’s College Zone future with an expansive family zone beyond a prestige Smeg appliance kitchen, a second living zone centered on the first-floor and deep entertainers’ decking in the lawned backyard.
Designed to adapt to changing family lifestyles with a lofty tall-windowed master-suite centre-stage upstairs, and kids’ bedrooms zoned in a quiet rear wing, this family-wise design has even more adaptable accommodation in a versatile ground-floor, robe-fitted fourth bedroom – positioned to double as a work-at-home-office!
Promising family harmony with a luxe private ensuite and dual-vanity bathroom, this prestige home features abundant storage including built-in AND walk-in robes for the master, vast hall-storage and a step-in pantry. Luxe-appointed with highest-quality Oak floors, premium stone benchtops (even for the laundry), and floor-to-ceiling bathroom tiling (even in the powder-room), the home has dual zone climate-control, a ducted vacuum system, solar hot-water, a secure rear shed....and the added security of video-entry, alarm and an auto-garage and parking behind the auto-gates.
Best of all, there’s the peace-of-mind that comes with this premier College Zone address - two blocks to the back gate of McKinnon Reserve, close to the Monash University bus, and a walk to both McKinnon Rd and Centre Rd shopping strips and stations. For further information on this well-addressed College Zone home contact Charles Xu at Buxton Bentleigh on 0404 482 332 or the Buxton Office on 9563 9933. ALL ENQUIRIES MUST INCLUDE A CONTACT NUMBER.
All land sizes, room dimensions, and floor plans provided are approximates only. Buxton does not accept any liability or responsibility for errors or discrepancies in any plans, rendering, or drawings used in the marketing material to describe the land and/or the property and/or any of its listed features. Prospective purchasers are advised to independently verify all room dimensions for accuracy.