Stylish Sophistication & Sunlit Comfort in a Prime Lifestyle Location
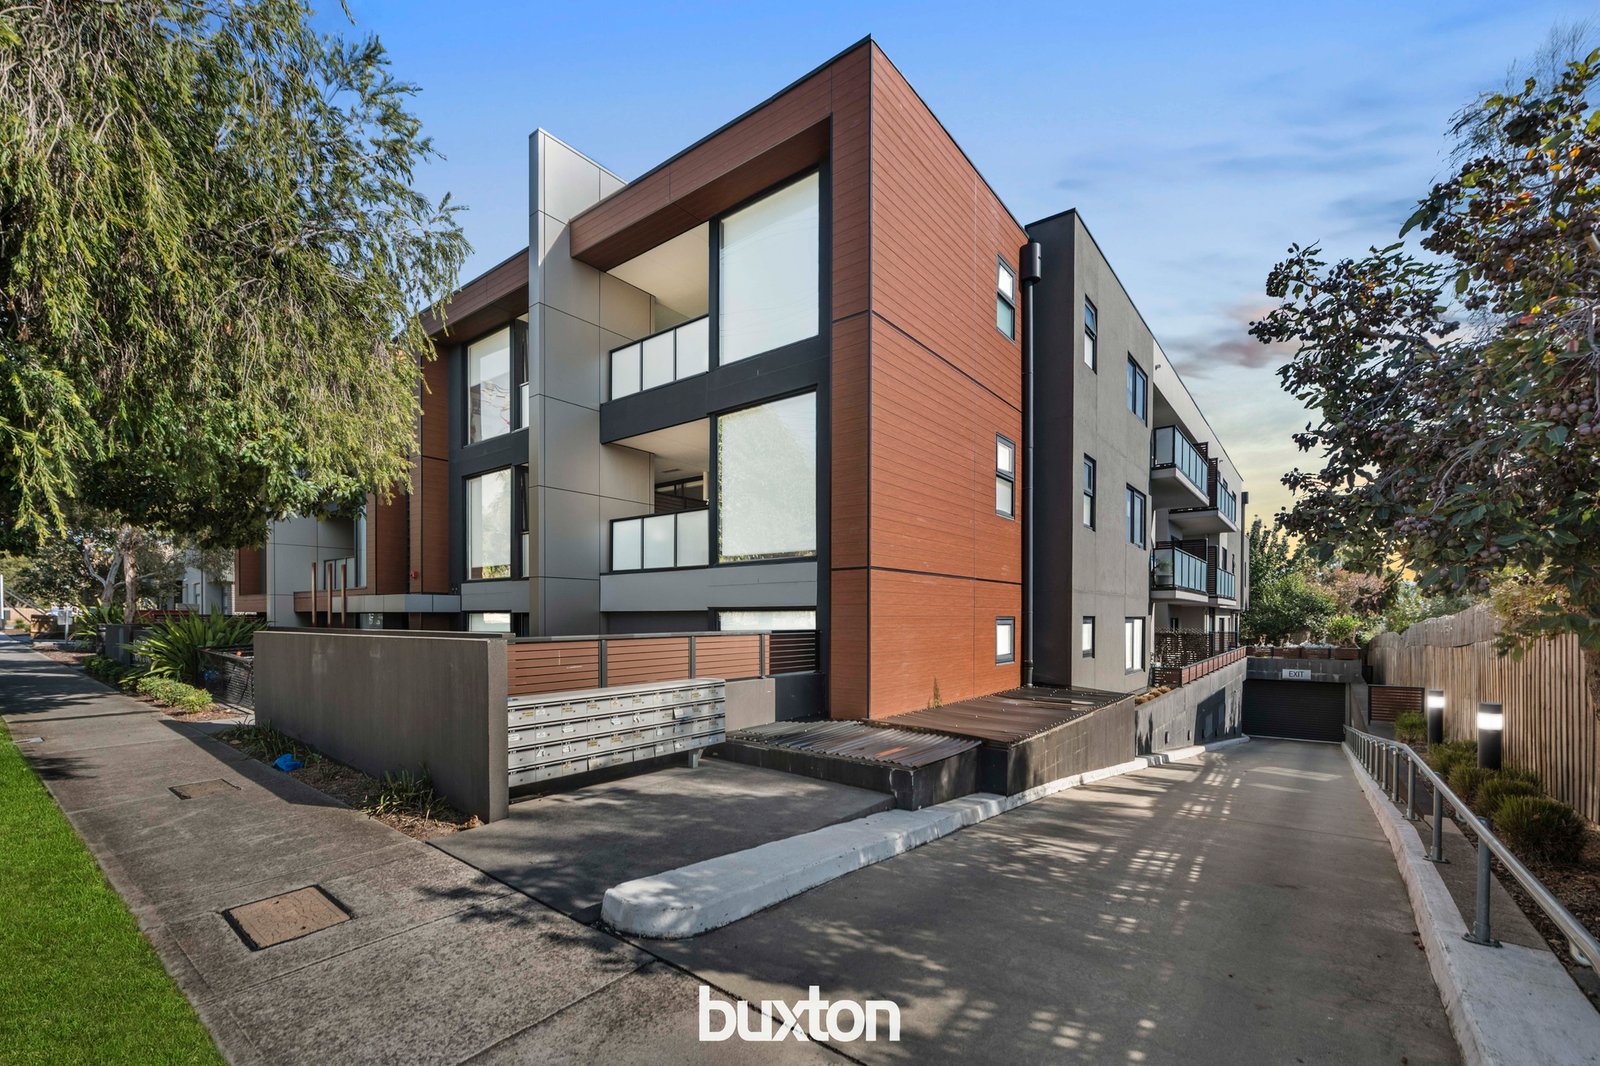
Setting a new benchmark for contemporary living, this impeccably appointed two-bedroom apartment enjoys a premier position directly opposite the vibrant Stud Park Shopping Centre, blending designer style with everyday convenience.
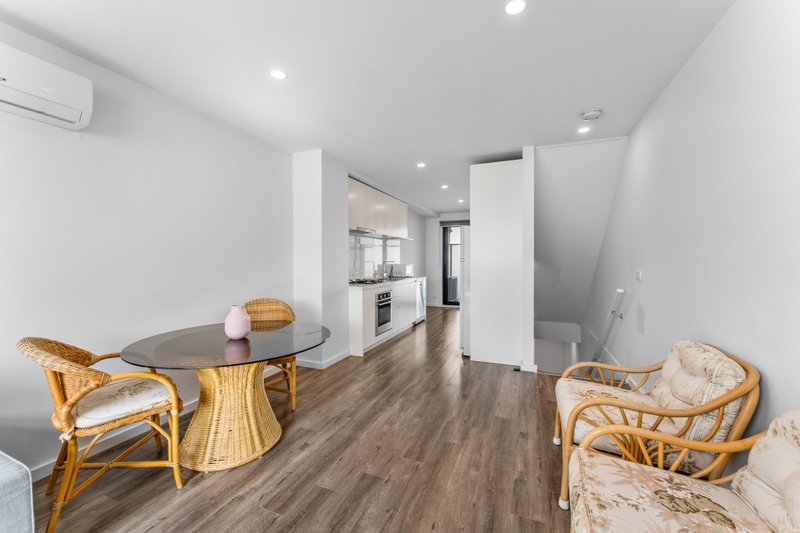
Framed by expansive full-height windows, the interior is awash with natural light, enhancing the sense of space and openness. The flowing open-plan design effortlessly connects the sleek kitchen—appointed with premium Ilve appliances including a gas cooktop and integrated dishwasher—to the elegant dining and living zones.
Step outside to a generous, tree-lined balcony, offering an idyllic alfresco setting for morning coffees, sunset drinks, or relaxed weekend entertaining.
Two generous bedrooms, each with built-in robes, are serviced by a chic central bathroom with integrated laundry, ensuring every detail of modern comfort is considered. A thoughtfully designed study nook in the master bedroom provides the perfect work-from-home space or tranquil reading retreat.
Premium features include:
• Split-system heating and cooling for year-round comfort
• Secure building entry with intercom access
• Dedicated car space and storage cage
• Ample linen storage
Enviably located just footsteps from Stud Park Reserve and a selection of local schools including Rowville Primary and Secondary, this residence also offers swift access to Wellington Village, Lakeside Reserve, and Eastlink—placing everything at your fingertips.
A perfect fusion of sophistication, light-filled living, and unbeatable location—this is lifestyle at its finest.
• Directly opposite Stud Park Shopping Centre
• Close to Wellington Village, Lakeside Reserve, and Eastlink
• Expansive full-height windows maximize natural light
• Generous, tree-lined balcony ideal for entertaining or relaxing
• Study nook in master bedroom—perfect for working from home
• Split-system heating and cooling
• Secure building with intercom access
All land sizes, room dimensions, and floor plans provided are approximates only. Buxton does not accept any liability or responsibility for errors or discrepancies in any plans, rendering, or drawings used in the marketing material to describe the land and/or the property and/or any of its listed features. Prospective purchasers are advised to independently verify all room dimensions for accuracy.