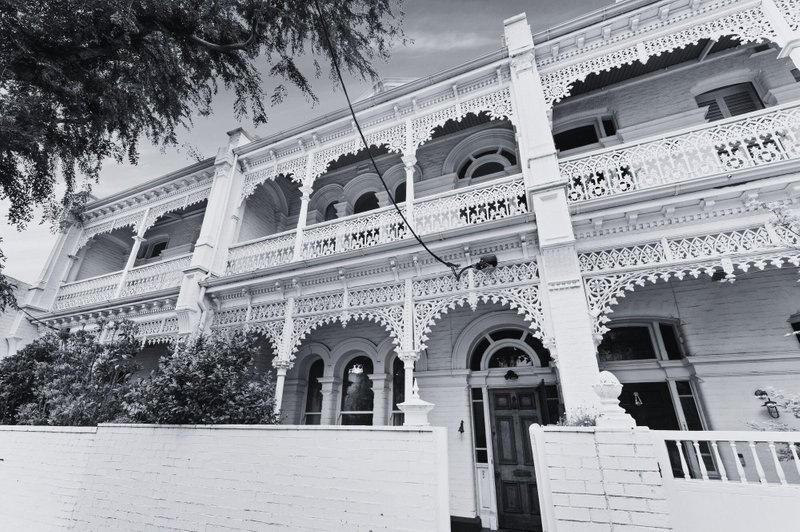
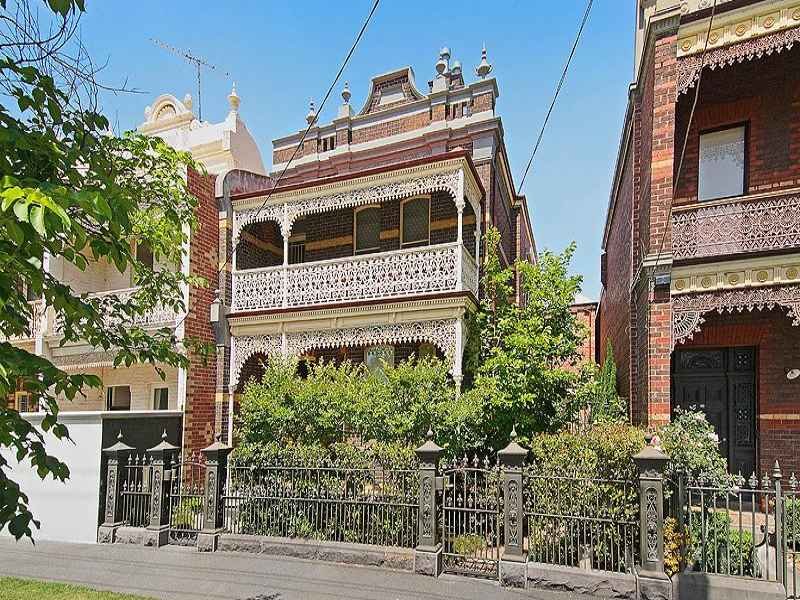
CLASSIC VICTORIAN OF LUXURIOUS CONTEMPORARY ELEGANCE
Beautifully renovated family home with a 10m frontage (approx.) of the highest level harmoniously blends Victorian period architecture with an ageless stunning addition offering every conceivable luxury possible. Generously proportioned, comprises: Separate formal living and dining rooms (each with bay windows & garden outlooks), step down to family room, finest kitchen (dual granite benches, Ilve & Miele appliances, built-in bar fridge) adjoining conservatory/casual dining with cathedral ceilings, double glass doors to designated outdoor courtyard/dining room (built-in BBQ), low maintenance garden and a very generous lock up garage provides excellent storage. Upstairs: Main bedroom (walk-in robes & magnificent ensuite), central family sized bathroom, two further double bedrooms, and balcony with views over Albert Park Lake and beyond. Features: Marble gas open fireplaces, hydronic heating, separate air conditioning, ceiling fans, security system/surveillance cameras, travertine floors, granite bench tops throughout bathrooms, gorgeous garden aspect from all downstairs rooms.
Inspect during scheduled Saturday & Sunday open times or by appointment with the agent.
For further information, please visit http://134canterburyroadmiddlepark.com
Presented by Cayzer Real Estate Albert Park & Port Melbourne.
ALL ENQUIRIES MUST INCLUDE A PHONE NUMBER.
All land sizes, room dimensions, and floor plans provided are approximates only. Buxton does not accept any liability or responsibility for errors or discrepancies in any plans, rendering, or drawings used in the marketing material to describe the land and/or the property and/or any of its listed features. Prospective purchasers are advised to independently verify all room dimensions for accuracy.