Custom Built with the whole family in mind
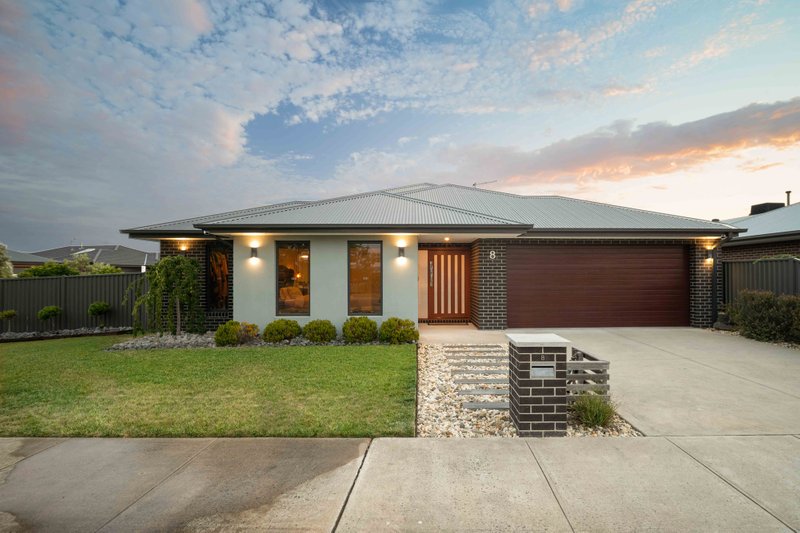
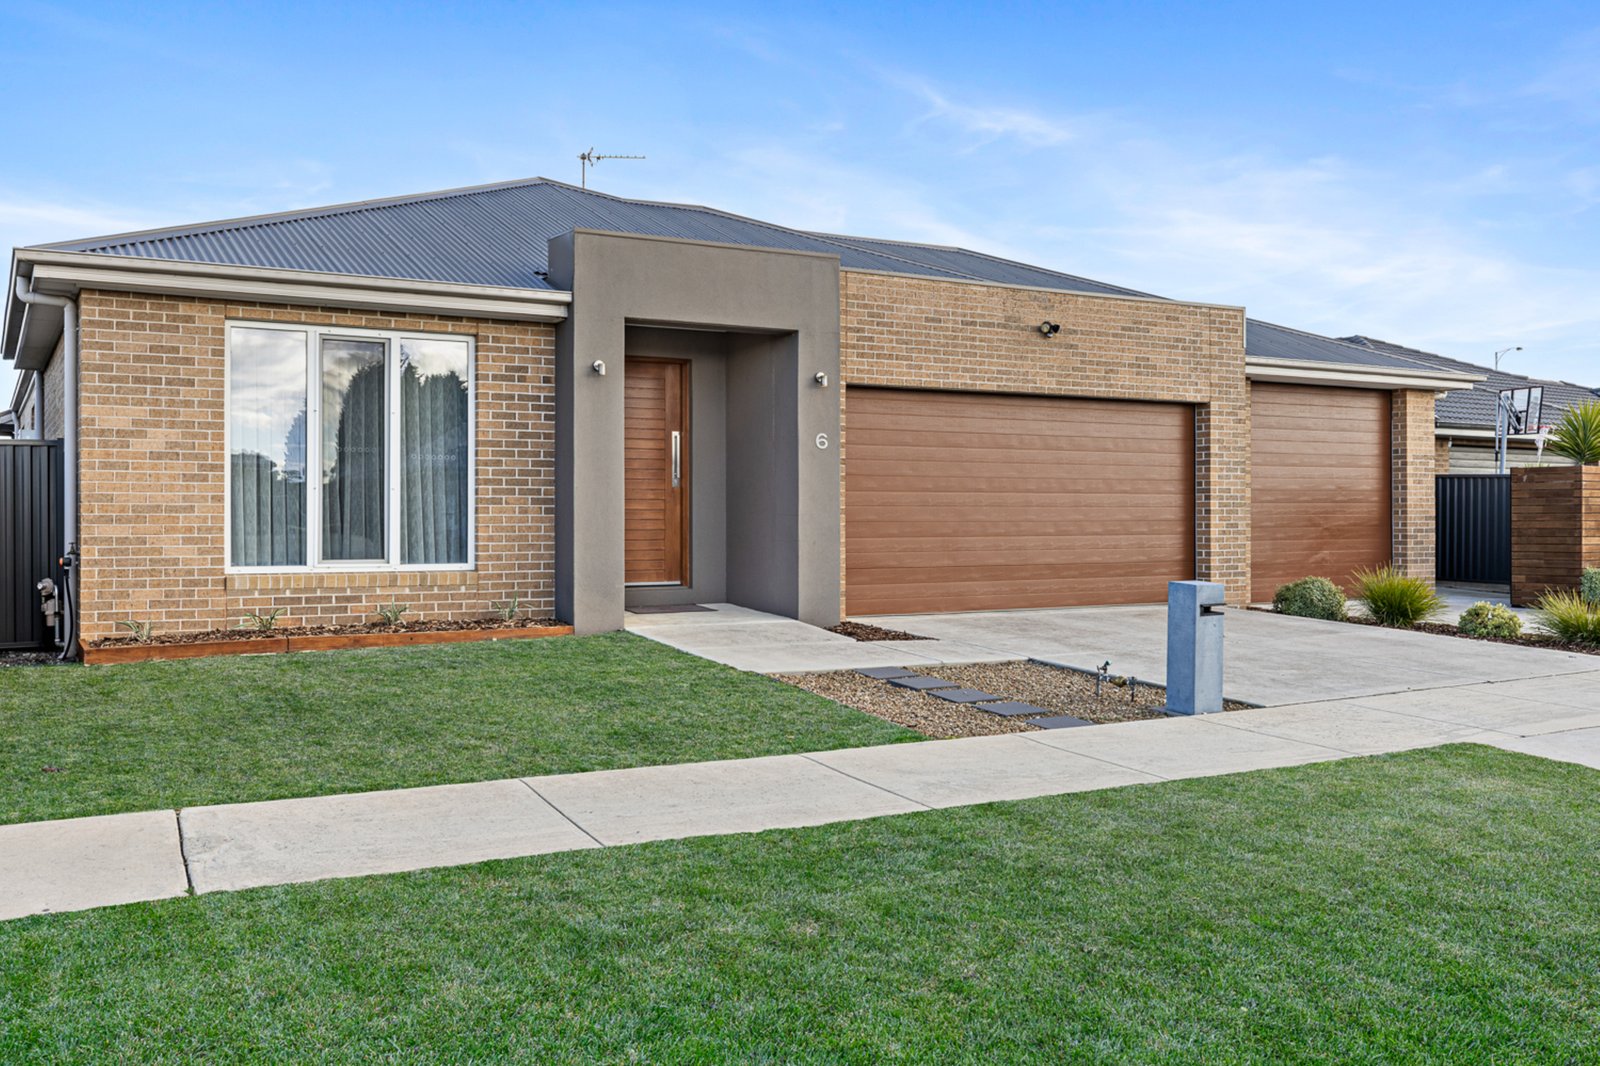
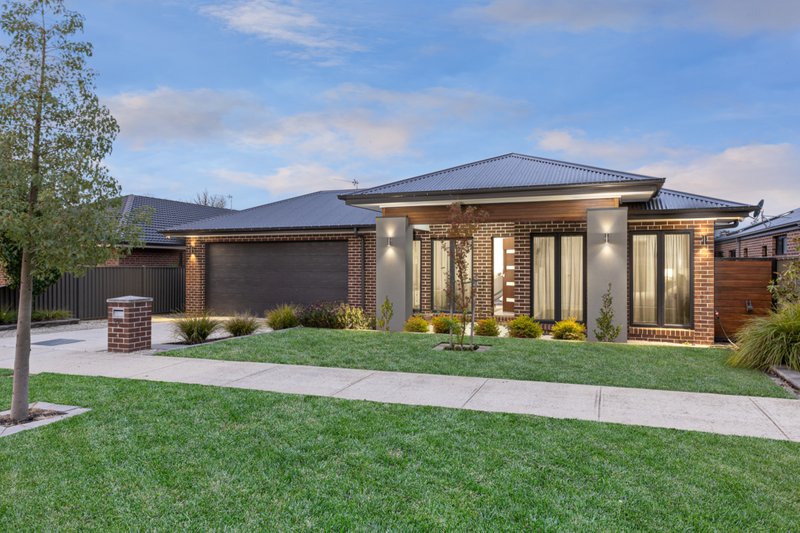
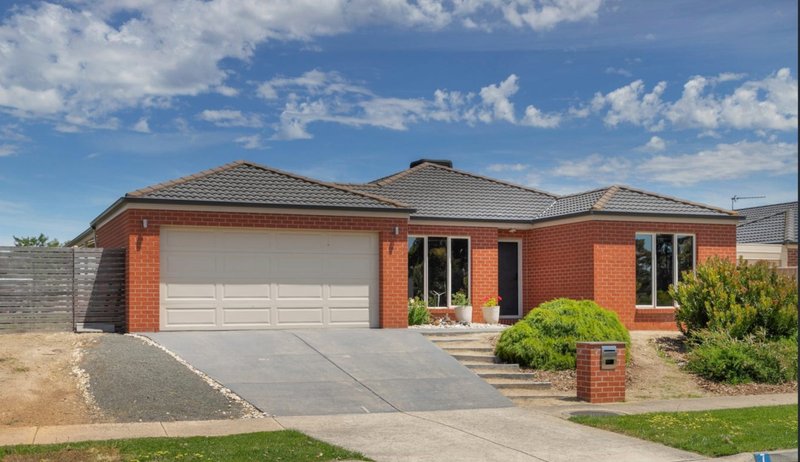
Discover this stunning four-bedroom executive family home, designed to impress all year round. Boasting a double garage with an adjoining purpose-built 9 m workshop/garage—complete with a high clearance entry—there's ample room for your caravan, boat, or other recreational vehicle.
The layout features a separate lounge area, complemented by an open-plan design with soaring ceilings and high-quality finishes throughout. Every room is designed for storage efficiency, with built-in double robes in the master suite and storage space in all bedrooms.
At the heart of the home lies a chef-inspired kitchen, featuring stone benchtops, a spacious walk-in pantry, and double-glazed German PVC windows that flood the space with natural light and offer a clear view of the backyard—perfect for keeping an eye on the kids.
Step outdoors to an adjacent alfresco entertaining area, complete with ceiling lights and a fan, overlooking generous yard space ideal for family activities. Comfort and efficiency are top priorities here, with Brivis evaporative air conditioning, a powerful 30 kW 5-star zoned central heating system, and heated flooring in both the ensuite and main bathroom.
Located on a 585 m² block, this energy-efficient home delivers practical luxury, thoughtful design, and a host of hidden features. Schedule an inspection today to fully appreciate its many extras!
All land sizes, room dimensions, and floor plans provided are approximates only. Buxton does not accept any liability or responsibility for errors or discrepancies in any plans, rendering, or drawings used in the marketing material to describe the land and/or the property and/or any of its listed features. Prospective purchasers are advised to independently verify all room dimensions for accuracy.