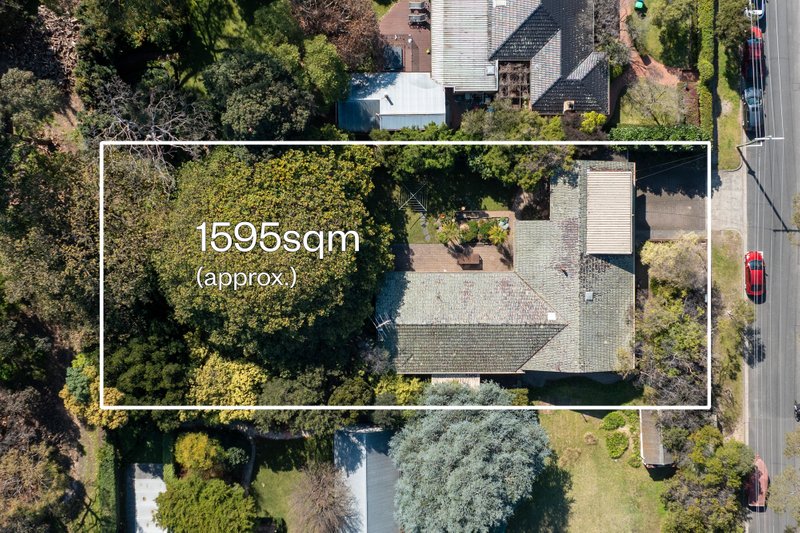
Screened by an imposing hedge and introduced by manicured garden beauty, Wimmera is more than a home - it’s a legacy. Built in 1925 and constructed in solid double brick, this magnificent family residence is a timeless testament to craftsmanship, stature and enduring elegance.
Step beneath the hedge and into another world, where a wide veranda overlooks the private, meticulously groomed front garden. Stained-glass double doors reveal a breathtaking entrance hall, adorned in rich timber panelling and soaring ceilings, setting a stately tone that continues throughout the home.
Lavishly proportioned and exquisitely preserved, the original front rooms are a showcase of era beauty, with ornate cornices, exquisite fireplaces, sublime ceiling roses and a wide bay window capturing light and leafy aspects. The majestic lounge flows into an equally refined dining room, ideal for entertaining on a grand scale.
Designed for modern family living, the expansive rear unfolds beneath lofty ceilings, where open plan living and meals is illuminated by northern light. A granite-appointed kitchen with Smeg oven, Westinghouse cooktop, Miele dishwasher, sizeable walk-in pantry and breakfast bar invites family connection, while a captivating bay window seat offers a dreamy garden outlook – a quiet retreat in the heart of the home.
Glass doors extend to the north-facing garden, where a wisteria-draped pergola shelters a sunken al fresco dining terrace. This is a garden made for entertaining and everyday joy, with lush lawns, a gentle fountain, and a wide veranda - the perfect vantage point for daily rituals – all wrapped in an enchanting sense of seclusion.
Tucked discreetly within this green oasis is a fully self-contained studio with a kitchenette, ensuite and split system air conditioner - perfect for guests or independent living.
Back inside, the home continues its generous offering with five bedrooms and three bathrooms, including a palatial master suite with exquisite period detail, walk-in dressing room, luxurious ensuite and garden views. A second ground floor bedroom is serviced by a timeless family bathroom, while the upper level houses three further robed bedrooms and a bright central bathroom. A dedicated home office with garden outlooks is ideal for home workdays.
Additional highlights include a security system throughout, zoned ducted heating and air conditioning, laundry chute, concealed European laundry, a separate creative studio, a shed, and an auto double garage with an adjoining workshop.
Zoned for Beaumaris Secondary College, and just moments from Cheltenham Primary, Mentone Girls’ Secondary, Village shopping, dining and transport - with the bay also close by - Wimmera stands at its core: a true local landmark that reveres the past and stands proudly in the present.
For more information about this distinguished Californian masterpiece contact Romana Altman or Louise Herterich at Buxton Sandringham.
All land sizes, room dimensions, and floor plans provided are approximates only. Buxton does not accept any liability or responsibility for errors or discrepancies in any plans, rendering, or drawings used in the marketing material to describe the land and/or the property and/or any of its listed features. Prospective purchasers are advised to independently verify all room dimensions for accuracy.