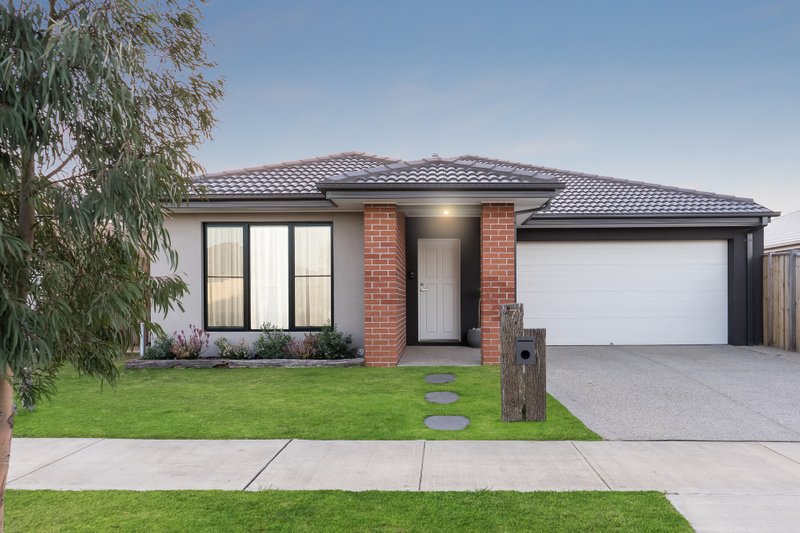
Designed for the modern family lifestyle, and delivered in style and quality throughout, this immaculately presented home is set to impress. Situated a short walk from the local playground, all the shopping and amenities of Charlemont Rise Shopping Centre, surrounded by a selection of primary and secondary schools, only 4 minutes (approx.) from Marshall Station, and with easy access to city or surf, enjoy convenient living in a family friendly setting. Quality built by Long Island Homes, completed in 2024, this is an outstanding opportunity to secure a near new home, without the worry and wait of building.
Set behind landscaped gardens, the contemporary façade is sleek in design. On entry, a central hallway takes your eye through the length of the home, showcasing stylish interiors and modern finishes. A formal sitting room off the entry, offers a sophisticated space to retreat. The main living area is a light-filled open plan layout with a north facing aspect and an effortless indoor-outdoor flow. The quality kitchen features stone benchtops, beautiful Tisira 900mm dual fuel oven and cooktop, dishwasher, herringbone tile splashback, and generous storage. Positioned to overlook the dining space and out to the alfresco, entertainers will love the design of this space.
The main bedroom is a private retreat with walk-in robes, and a tastefully presented ensuite. Three additional bedrooms are zoned in a rear wing, all with built-in robes, serviced by a stylish main bathroom and separate wc. Equipped for comfort and functionality, additional features include ducted heating, evaporative cooling, a well-appointed laundry with storage and direct external access.
Outside, the undercover alfresco provides a sheltered space for relaxing or entertaining, overlooking a secure lawn area for the kids to play, bordered by well-maintained established gardens. The double remote garage includes direct internal entry for secure and convenient access to the home, and driveway space allows for additional off-street parking.
As Charlemont continues to grow, with amenities and infrastructure evolving rapidly, this property presents an exceptional opportunity to secure a lifestyle of ease or quality investment in a thriving community.
All land sizes, room dimensions, and floor plans provided are approximates only. Buxton does not accept any liability or responsibility for errors or discrepancies in any plans, rendering, or drawings used in the marketing material to describe the land and/or the property and/or any of its listed features. Prospective purchasers are advised to independently verify all room dimensions for accuracy.