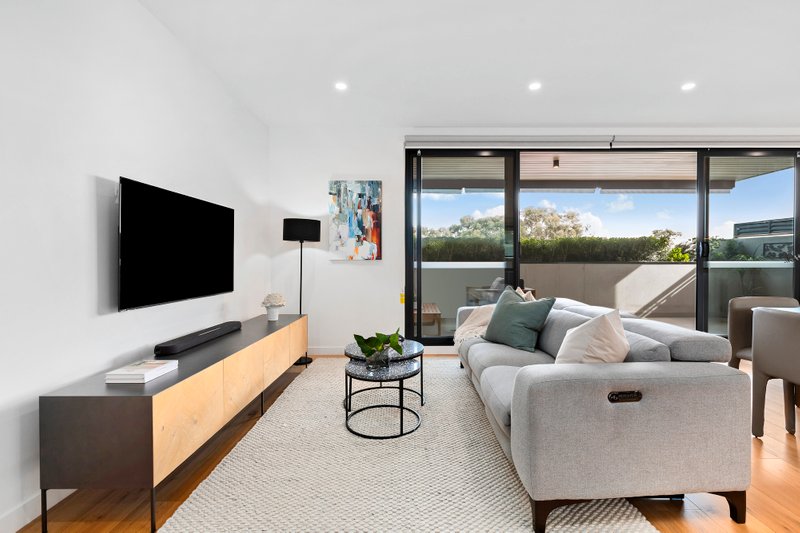
Grand Design, Refined Finishes, Premium Location
A harmonic sonata of wrought iron artistry, original parquetry floors and classical cornices sets the tone for this exquisite three-bedroom, two-bathroom French-inspired town residence.
Beyond grand wrought iron gates and a stately timber front door, this elegant home reveals a reversed floorplan that basks in natural light. Upstairs, a north-facing living and dining domain flows through double doors to a sun-soaked alfresco terrace, while the superb entertainer’s kitchen anchors the space in style. The gracious main bedroom boasts built-in robes and a tasteful ensuite with a large shower, complemented by a separate guest powder room for added convenience.
Downstairs, two additional bedrooms—one with built-in robes, the other with a walk-in—are serviced by a central polished bathroom and enjoy sunshine filtering through plantation shutters. A separate laundry leads to an exposed aggregate courtyard garden, offering a second outdoor escape—perfect for drying clothes or giving pets room to play.
High-end European-imported double-glazed French windows, ducted heating, evaporative cooling, ducted vacuum, instant hot water, abundant storage, and a secure double auto garage (behind grand electric wrought iron gates) complete this impeccable home.
Freshly sanded and sealed parquetry, newly laid carpet, and a crisp new coat of paint make this residence move-in ready.
Perfectly positioned just moments to South End’s cafés, St Leonard’s College, and the Middle Brighton/Southland bus, with Haileybury College, Were Street eateries and Hampton Street’s fine dining all within walking distance. Zoned for Hampton Primary School and Brighton Secondary College.
ALL ENQUIRIES MUST INCLUDE A CONTACT NUMBER.
All land sizes, room dimensions, and floor plans provided are approximates only. Buxton does not accept any liability or responsibility for errors or discrepancies in any plans, rendering, or drawings used in the marketing material to describe the land and/or the property and/or any of its listed features. Prospective purchasers are advised to independently verify all room dimensions for accuracy.