All-Day Sun & Ultra-Accommodating Style
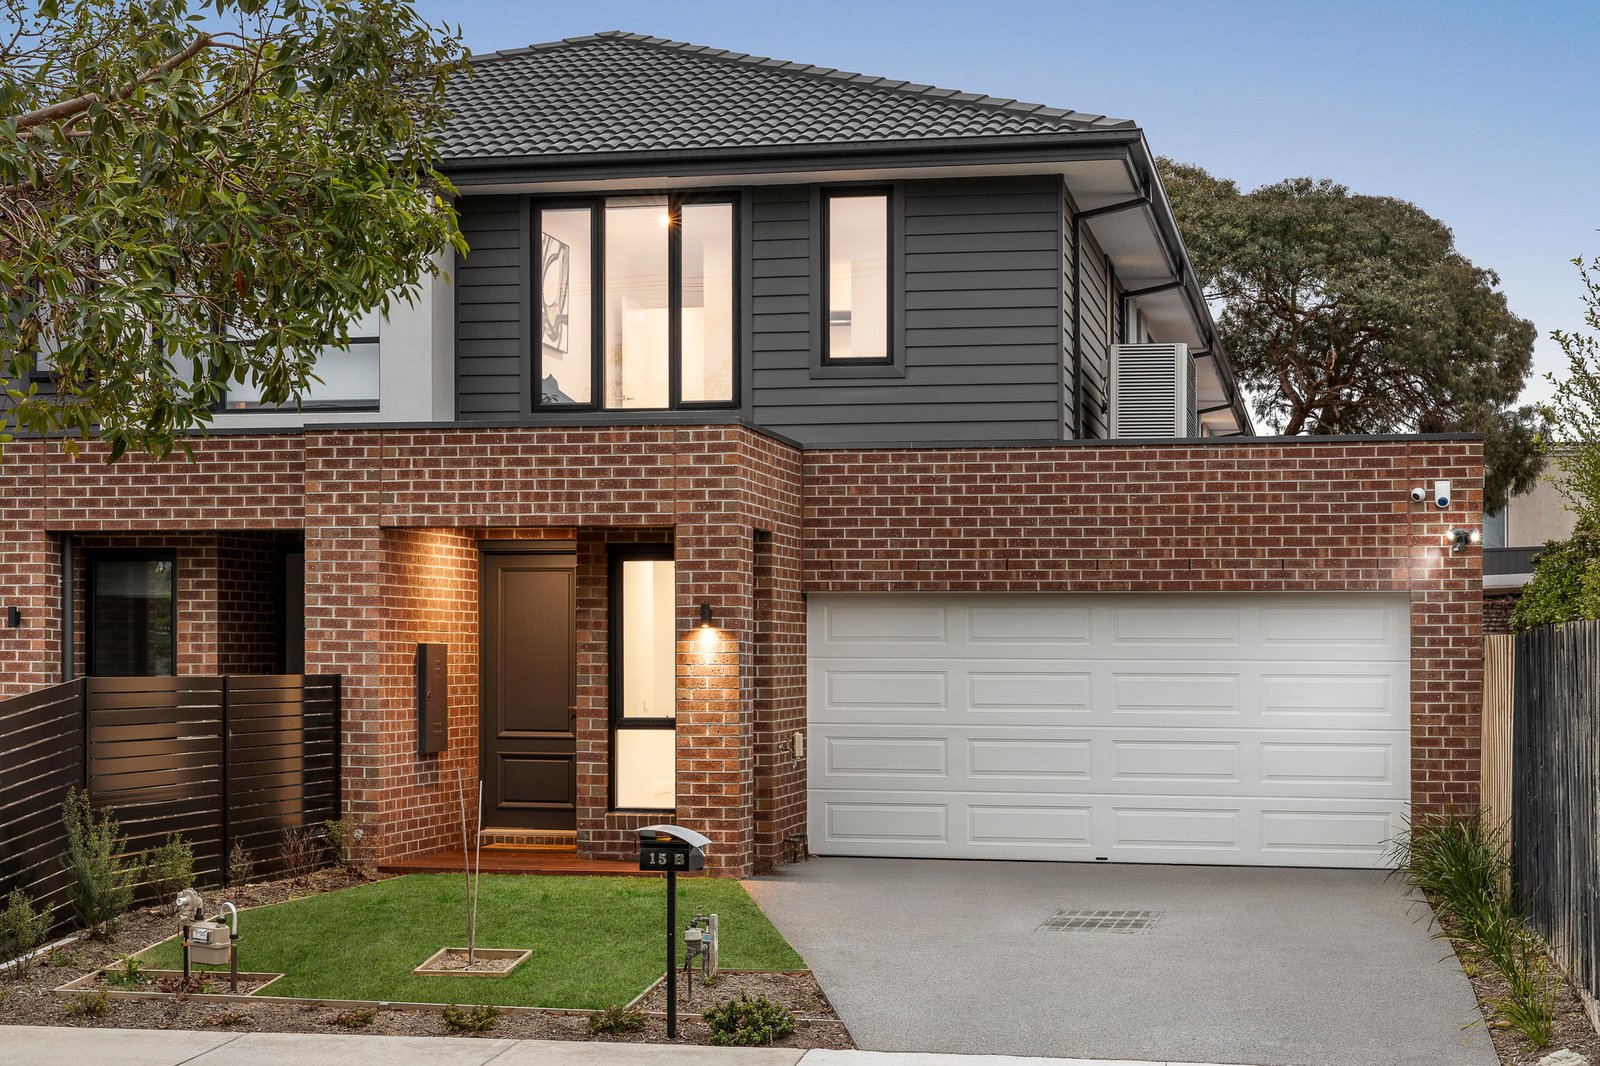
With a private ensuite for every bedroom, living upstairs and down and garaging for two cars, this highly-accommodating home is the place to live the suite life! Highly accommodating with four bedrooms and 4.5 bathrooms across a full suite, dual zone design, this immensely adaptable home goes above and beyond on every level with a supremely quiet master-suite to the rear, sun-soaked north-facing principal living-dining flowing to decking in two directions ...and a spacious lounge at the centre of the first-floor,
Matching big accommodation with high-quality, this just completed home features a deep butler’s pantry and large laundry back-of-house beyond the European appliance kitchen. Styled with floor-to-ceiling tiling for every bathroom (even the powder-room), there are sleek stone benchtops throughout and hard-wearing wideboard floors plus plush charcoal carpets upstairs and down.
With a well-fitted walk-in robe alongside the ensuite in every bedroom, there's great storage (including an understair area), and bonus window-furnishings including dual-blinds for the front facing suite. Even the appointments go above and beyond with zoned climate-control to add to the easy living, and video intercom, alarm, CCTV plus parking in front of the double auto-garage for peace of mind.
This highly-accommodating home has a highly-sought location too. Combining sun and serenity on the northside of this low-traffic address, this outstanding full-suite home promises a full life. Within walking distance of the station and shopping strip, this impressive home is minutes to Southland and a few minutes more to Sandringham’s village and beaches in the sought-after Sandringham Secondary College Zone. For more information about this ultra-accommodating home contact Alex Spanidis at Buxton Hampton East on 0409 116 929
All land sizes, room dimensions, and floor plans provided are approximates only. Buxton does not accept any liability or responsibility for errors or discrepancies in any plans, rendering, or drawings used in the marketing material to describe the land and/or the property and/or any of its listed features. Prospective purchasers are advised to independently verify all room dimensions for accuracy.