Sun, Style & Space – Your Mid-Century Escape
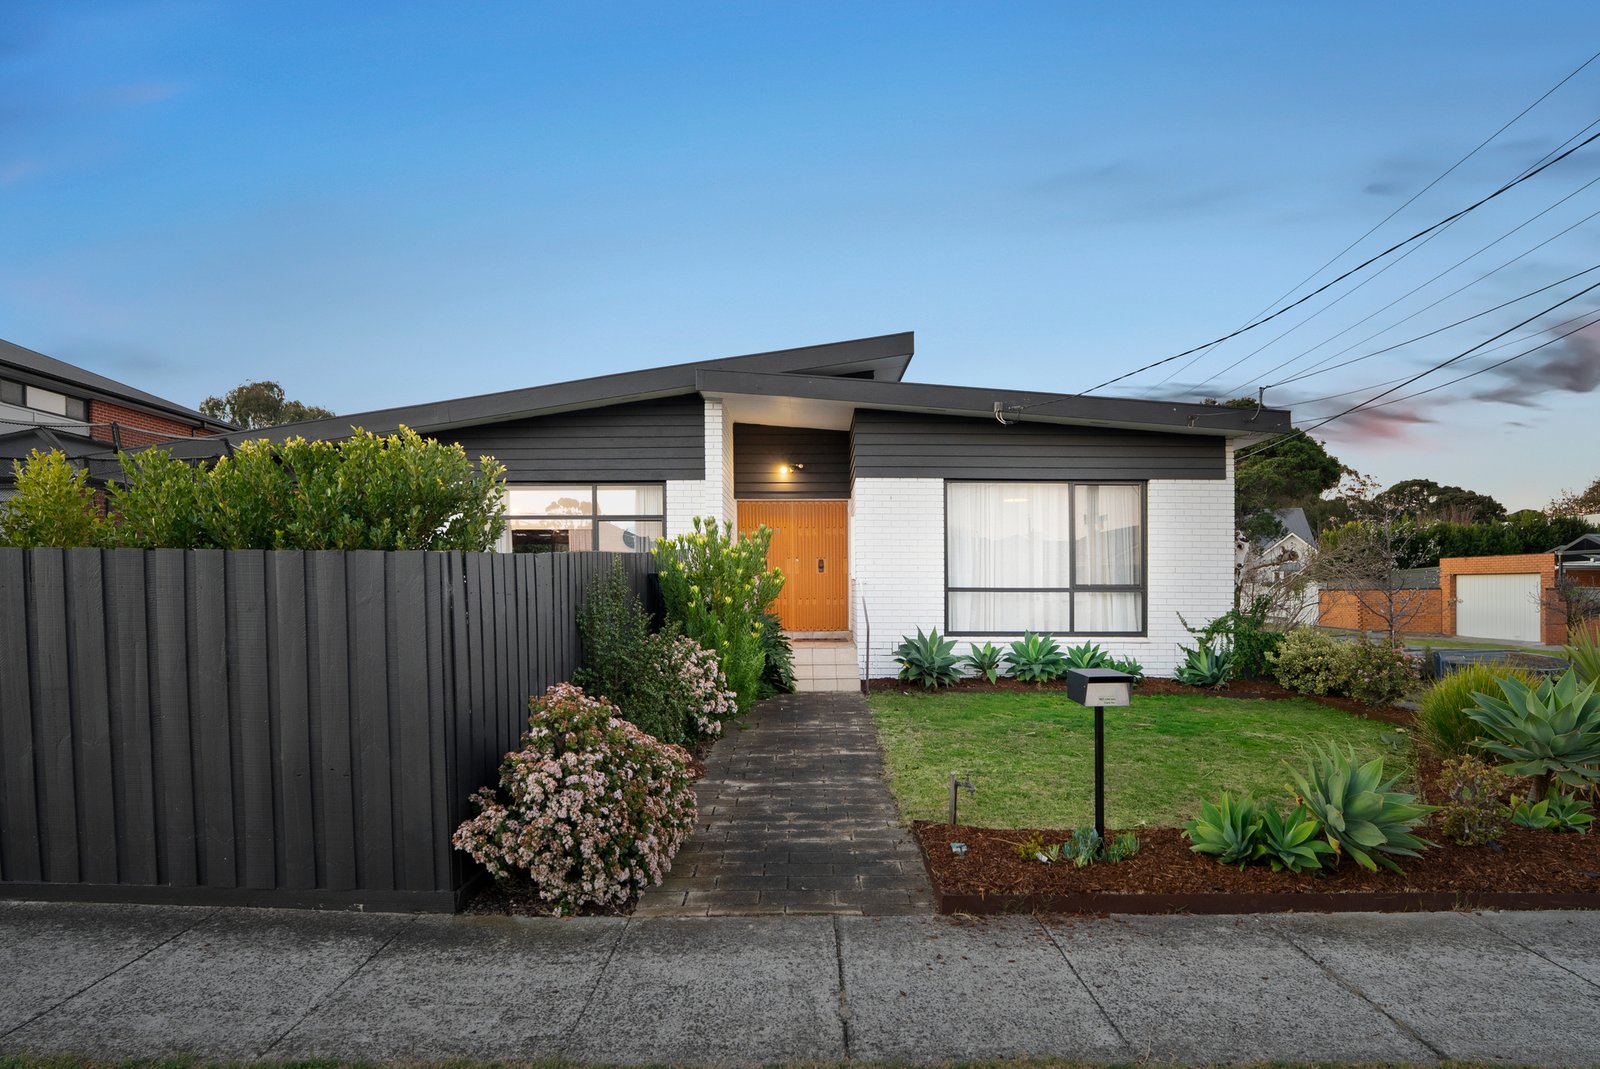
Elevate your love for mid-century style – and live the true Californian dreaming – with this landmark 1960s showpiece, a rare find in a family-focused neighbourhood of classic 1950s brick veneers. High-set on a quiet court-corner and bathed in northern light, this three-bedroom, two-bathroom sensation makes a bold statement with its vibrant double-door entry, Modernist lines, and breezy, sun-soaked lifestyle.
Split across levels for easy family living, the formal lounge and dining spill effortlessly to a vine-draped, north-facing alfresco – perfect for golden-hour cocktails – while the open-plan family room connects seamlessly to a large, fenced front garden, creating a private retreat for kids or pets. Out back, a sun-drenched yard offers the ultimate California-style paradise for play, relaxation, and entertaining.
Original parquetry and hardwood floors, lofty ceilings, and walls of glass set the scene for an iconic mid-century vibe, seamlessly balanced by thoughtful modern updates. Enjoy the comfort of central heating and reverse-cycle cooling, paired with a sleek black-and-white kitchen featuring premium European appliances. A quiet kids’ wing is anchored by a fully tiled bathroom, while the private master suite with ensuite includes a separate WC for added convenience and guest use.
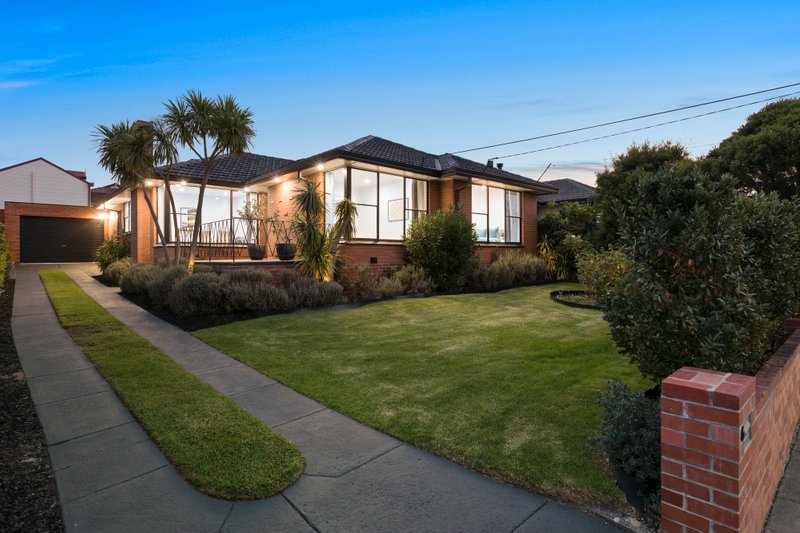
Framed by landscaped, high-hedged gardens, the home features front and rear lawns, all-weather entertaining areas, and access to the car port from Geer Court – complete with an electric-point for car-charging. All this, in a lifestyle location where St Bede’s College is just around the corner, Centenary Park is only doors away, and both Chadstone and Southland shopping are within easy reach.
Mid-century magic meets modern comfort – a true Californian bungalow masterpiece, ready to inspire the next generation.
For further information on this elevated mid-century home contact Melissa Hetherington at Buxton Glen Eira on 0432 935 111.
ALL ENQUIRIES MUST INCLUDE A CONTACT NUMBER.
All land sizes, room dimensions, and floor plans provided are approximates only. Buxton does not accept any liability or responsibility for errors or discrepancies in any plans, rendering, or drawings used in the marketing material to describe the land and/or the property and/or any of its listed features. Prospective purchasers are advised to independently verify all room dimensions for accuracy.