Highly Accommodating & Highest Quality
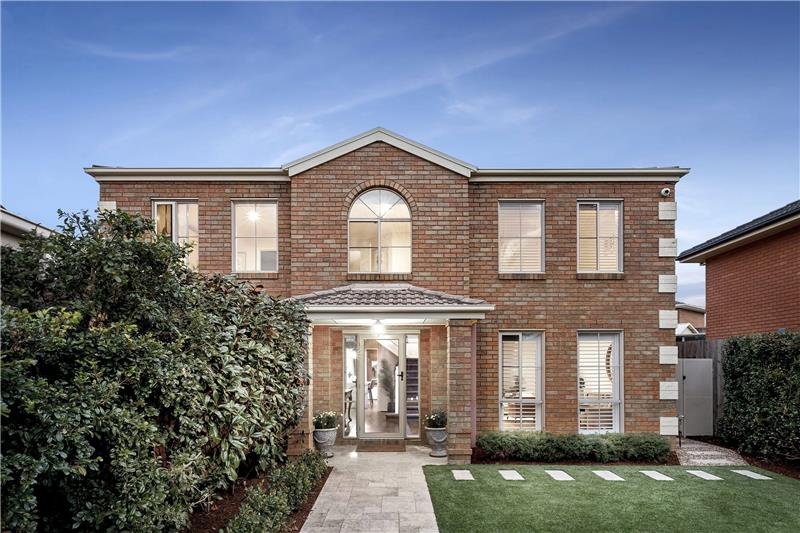
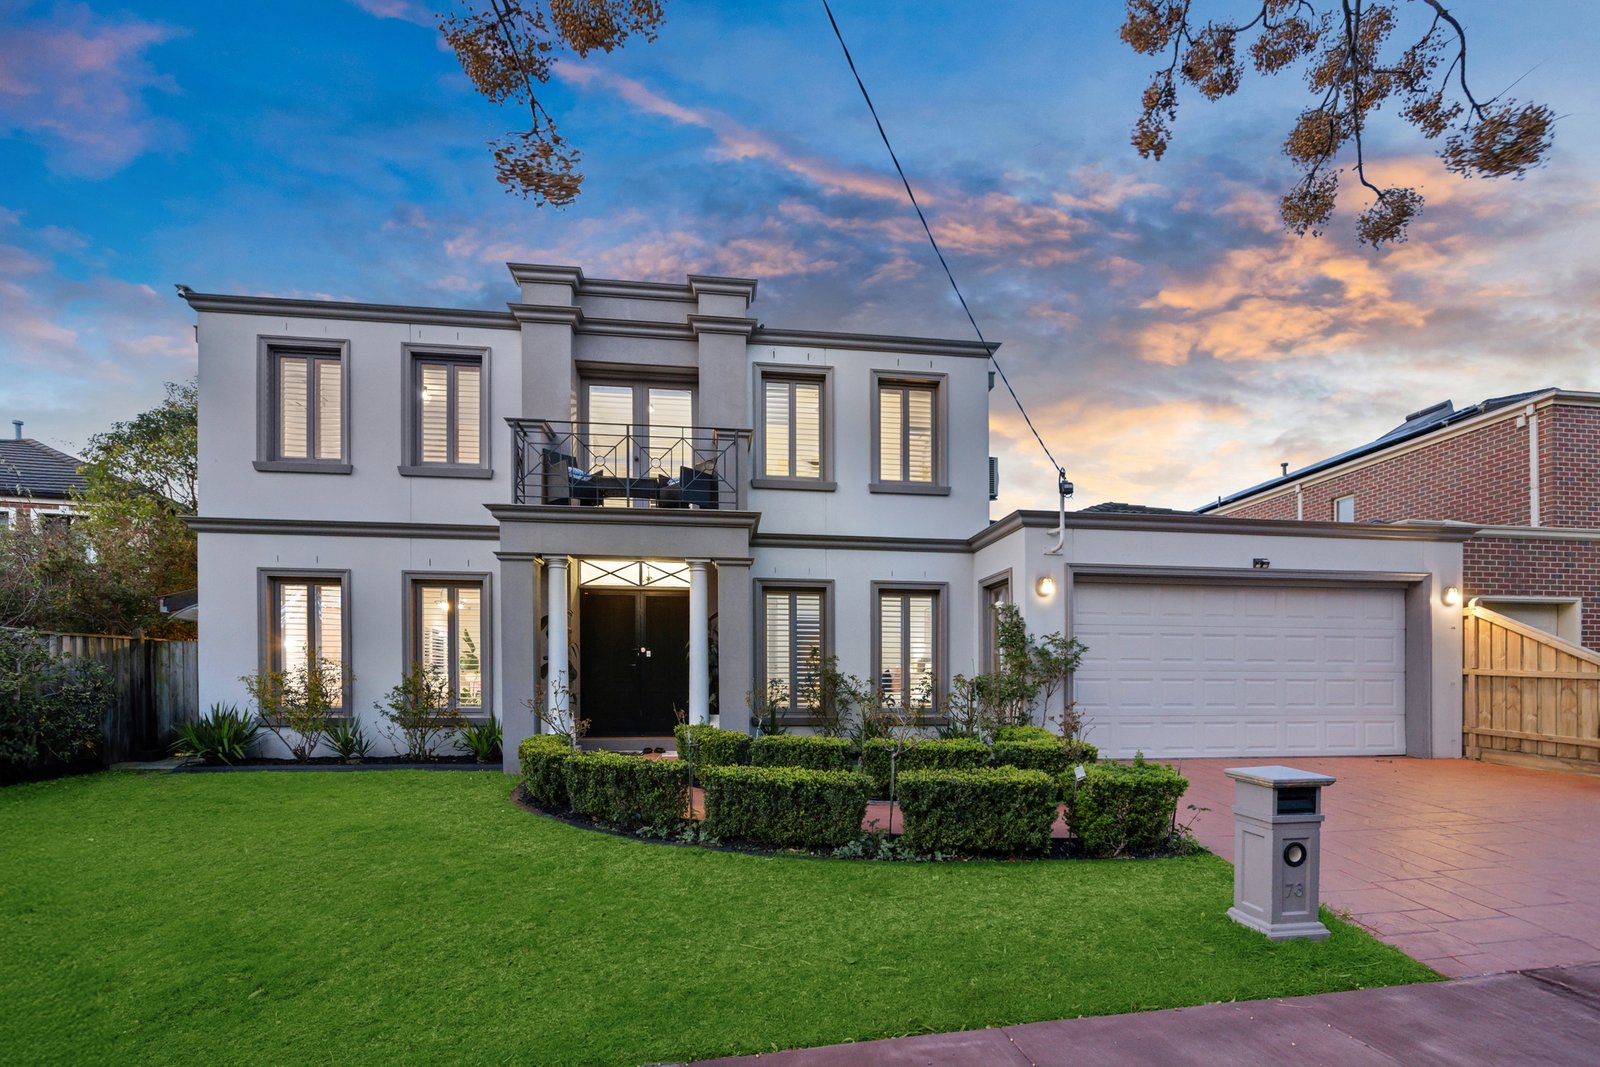
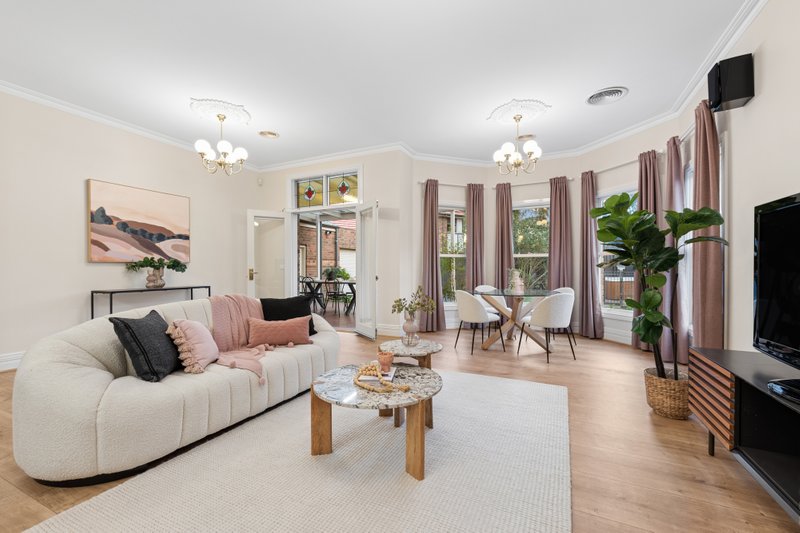
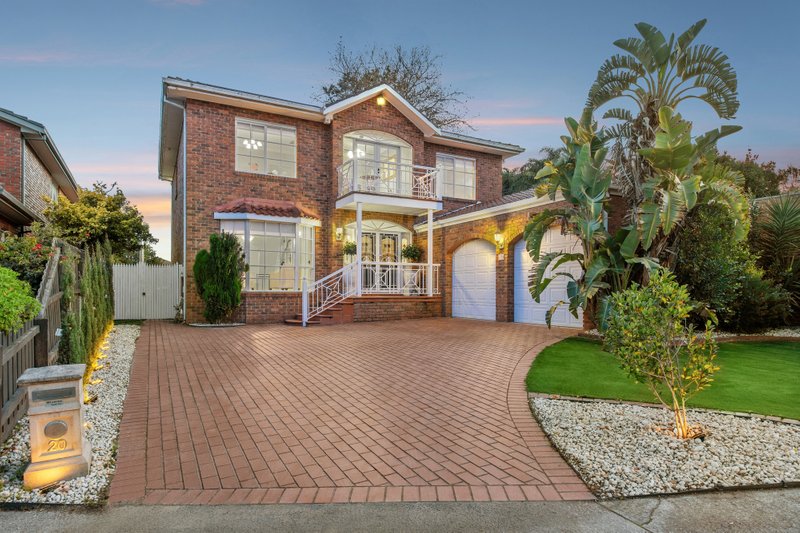
Live in the grand manor with eye-catching presence and entertaining outdoors! Impressively accommodating with imposing street-appeal, this breathtaking five bedroom, three bathroom manor-style home offers a grandly proportioned triple zone design ...and more outdoors! Opening with gracious formal living-dining overlooking formal front gardens, this expansive home has a vast northerly family zone with a curvaceous dining-bay soaking up the sun, a large lounge at the heart of the first floor, and a balconied home-office area on high in the treetops.
Cleverly accommodating with a vast master-suite extending to a sun-soaked retreat, and an easy-access fifth bedroom on the ground floor, this freshly painted and plushly carpeted home is appointed to the highest quality. Starring a granite and Bosch appliance kitchen with step-in pantry, there are floor-to-ceiling tiles, stone-topped vanities and freestanding baths for the upstairs bathrooms and beautiful plantation-shutters, and designer lighting throughout.
Featuring ducted heating plus reverse-cycle air-conditioners for almost every room, this well-appointed home has the security of an alarm, CCTV cameras (inside and out), a ducted vacuum, and big storage in built-in and walk-in robes. With a sweeping 18m frontage & big approx 650sqm grounds, there’s a rear entertainers’ pavilion plus a pebbled BBQ area with plumbed preparation bench. Even the car accommodation is scaled up with a through-access double auto-garage plus a 4-car carport – perfect to fit boats, bikes, bonus cars and work-vans... or to suit the biggest occasion as an immense al fresco area!
This grand manor-style home has a great location too – a minute to village shopping, in reach of schools including Haileybury, Lighthouse and Sirius, and close to major road arterials to the CBD and across the south-eastern suburbs.
All land sizes, room dimensions, and floor plans provided are approximates only. Buxton does not accept any liability or responsibility for errors or discrepancies in any plans, rendering, or drawings used in the marketing material to describe the land and/or the property and/or any of its listed features. Prospective purchasers are advised to independently verify all room dimensions for accuracy.