All-Season Entertainer in the Heart of It All!
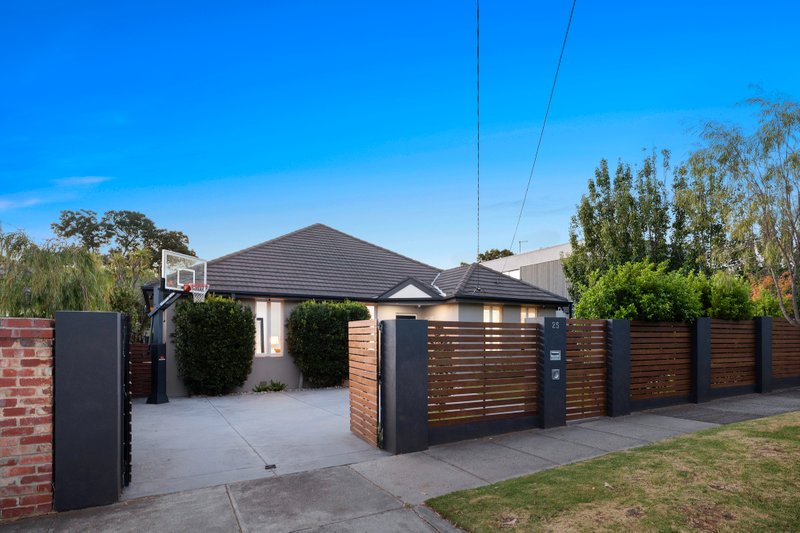
Swing wide the auto-gates, step behind this high fenceline, and find a home for all seasons in the heart of it all. A gorgeous garden sanctuary with privacy out front, kids’ paradise gardens behind, and indoor-outdoor entertaining in between, this adaptable four bedroom, two bathroom home is cleverly accommodating with a plush master-suite (with walk-in robe to a deluxe designer ensuite), and a flexible fourth bedroom on its own multi-purpose level - perfect as playspace, workspace or treetop retreat.
Expansively entertaining with defined spaces to lounge and dine beyond a prestige stone-finished kitchen, this all-season entertainer stretches out in north sun with a covered al fresco zone extending entertaining for winter fun, a paved firepit terrace beneath a spectacular Alba tree to escape the summer sun, and broad lawns and lush plantings to give kids active space and imaginative play all-year round.
With French doors opening wide to capture the breeze, automated sheers and an electric fire to create a warm cocoon in winter months and a sculptural slatted hardwood stair to link the levels, this state-of-the-art entertainer offers a lifetime of designer style. Featuring newly satin-finished hardwood floors, privacy-enhancing plantation-shutters and tall built-in robes, the home stars cutting-edge bathrooms with concealed cistern WCs, touch and sensor mood lighting ...even an enviable egg-bath for the main!
Centrally heated and evaporative cooling with additional reverse-cycle climate control upstairs and down, there’s the security of keyless entry, an alarm and three-car auto-gated parking including a carport. A rare sanctuary in the heart of Highett, even the location works in all seasons - a kick to Peterson Reserve for winter footy, a walk to the station and hospitality strip for warm summer nights and a safe stroll to Sandringham Secondary College to save on drop-offs all year round! For more information about this all-season entertainer contact Craig Harrison at Buxton Hampton East on 0459 991 120
All land sizes, room dimensions, and floor plans provided are approximates only. Buxton does not accept any liability or responsibility for errors or discrepancies in any plans, rendering, or drawings used in the marketing material to describe the land and/or the property and/or any of its listed features. Prospective purchasers are advised to independently verify all room dimensions for accuracy.