Grand Family Living with a Sparkling City View
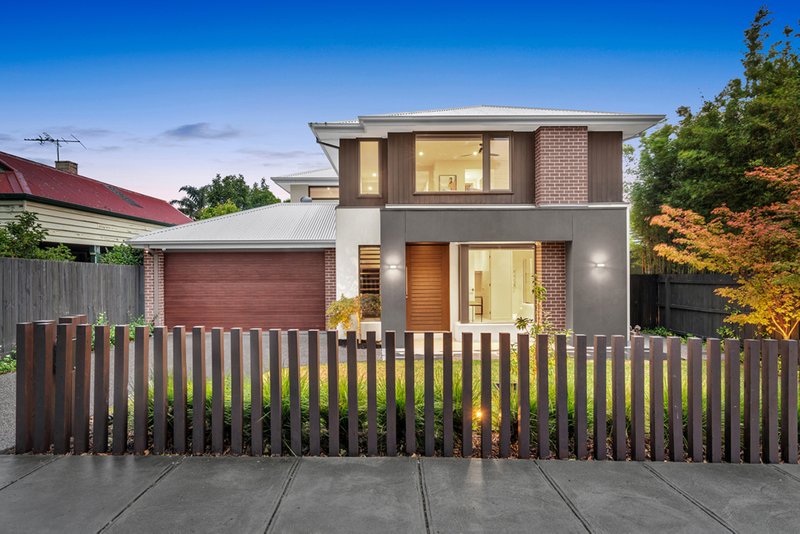
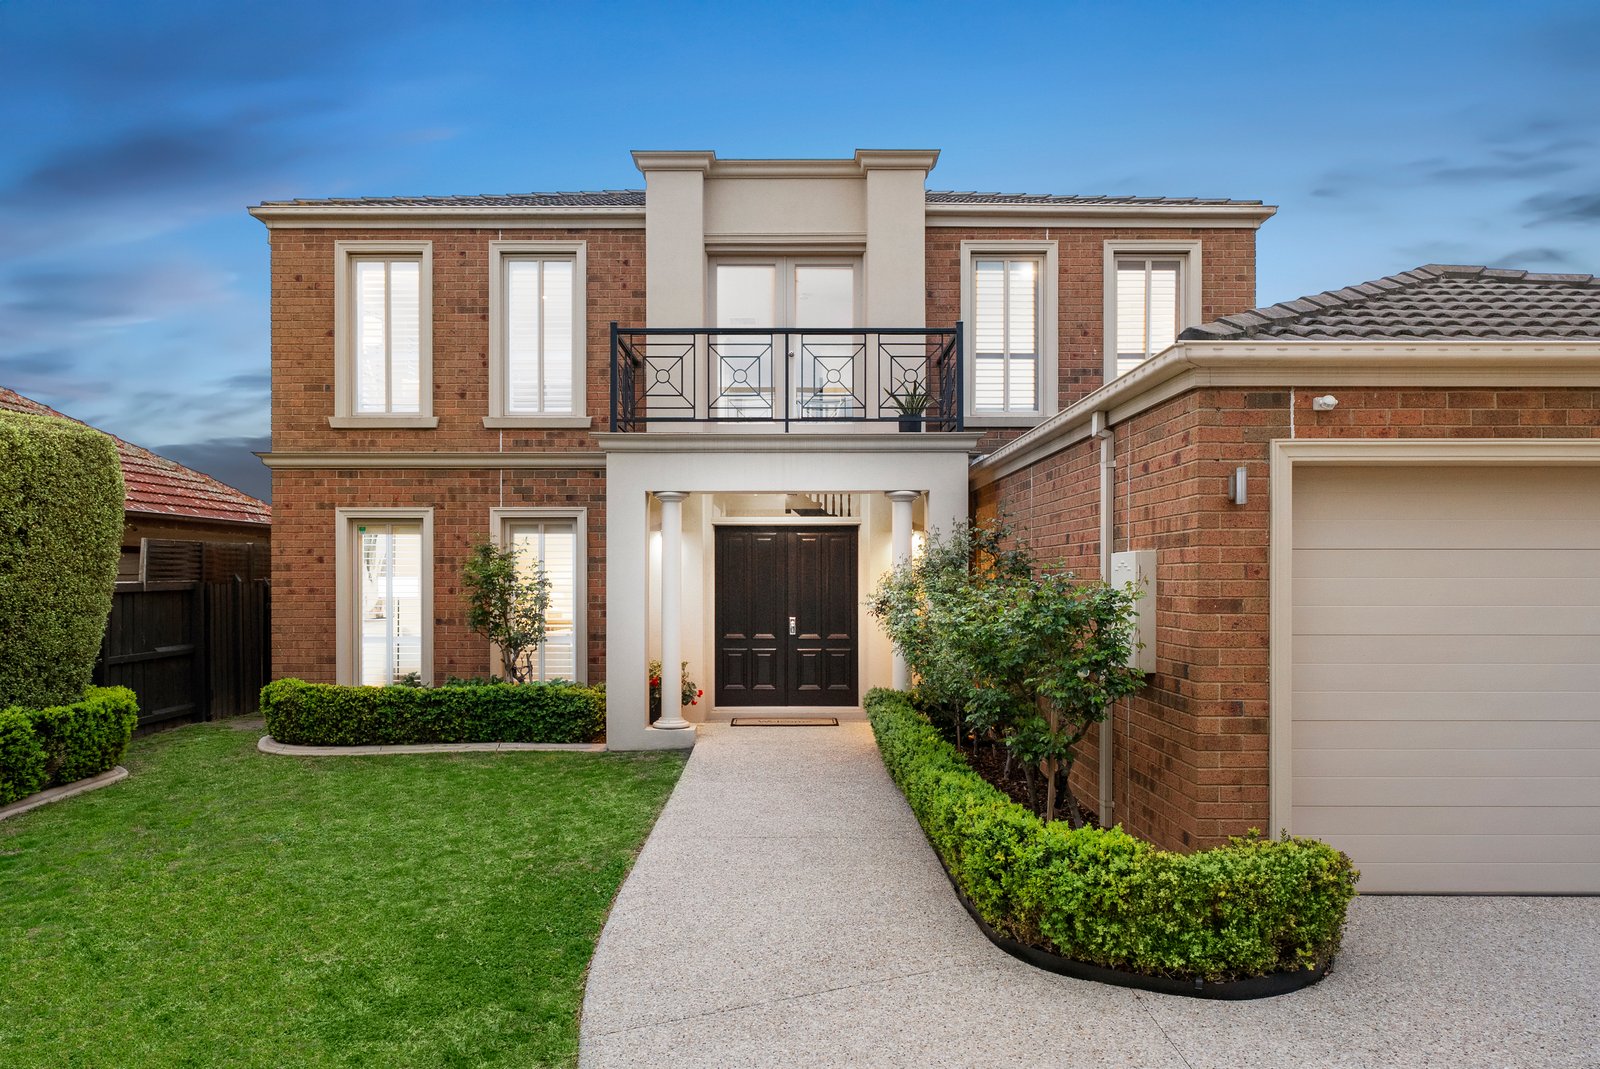
Built on a grand scale and optioned up at every turn, this is grand family living with every fine feature ...including a city-view! Upscale by design with three spectacular living zones plus more outdoors, this up to five-bedroom, 2.5-bathroom home goes above and beyond inside and out with vast formal, family and first-floor living zones supplemented by a wraparound al fresco area, and impeccably groomed gardens complemented by a sparkling deep-blue pool.
Immensely accommodating with a full-width master-domain with room to retreat, a spectacular spa-ensuite and views over the pool to the sparkling city, this adaptable design features a clever ground-floor home-office to double as an overflow fifth bedroom, and classic quality bathrooms - all with a private WC.
Ready to rise to every family occasion with an entertainers kitchen, complete with stainless steel appliances, there are more ways to feed the family with a spot for the BBQ complete with rangehood...and more ways to enjoy life with lawns for kids to play, the invisibly glass-fenced solar-heated pool to splash around and a designer cubby to hide away.
Centrally heated and reverse-cycle air-conditioned with ducted vacuum, alarm and 12 panel-solar, all the prestige extras are here. From walk-in and built-in robes (even for the home/office 5th bed) to a step-in pantry, to a laundry chute, this well-appointed home has every family feature. There’s even panel-heating, fan-cooling and a woodfire for the al fresco zone, and a big double auto-garage plus plenty of auto-gated parking in the manicured gardens.
Even this location has more for family life with King George VI Reserve within a kick, friendly local cafes within a stroll, GESAC within a splash and in-demand Tucker Road Bentleigh Primary School & Bentleigh Secondary College in Zone.
For further information on this grand family opportunity contact Melissa Hetherington at Buxton Glen Eira on 0432 935 111.
ALL ENQUIRIES MUST INCLUDE A CONTACT NUMBER.
All land sizes, room dimensions, and floor plans provided are approximates only. Buxton does not accept any liability or responsibility for errors or discrepancies in any plans, rendering, or drawings used in the marketing material to describe the land and/or the property and/or any of its listed features. Prospective purchasers are advised to independently verify all room dimensions for accuracy.