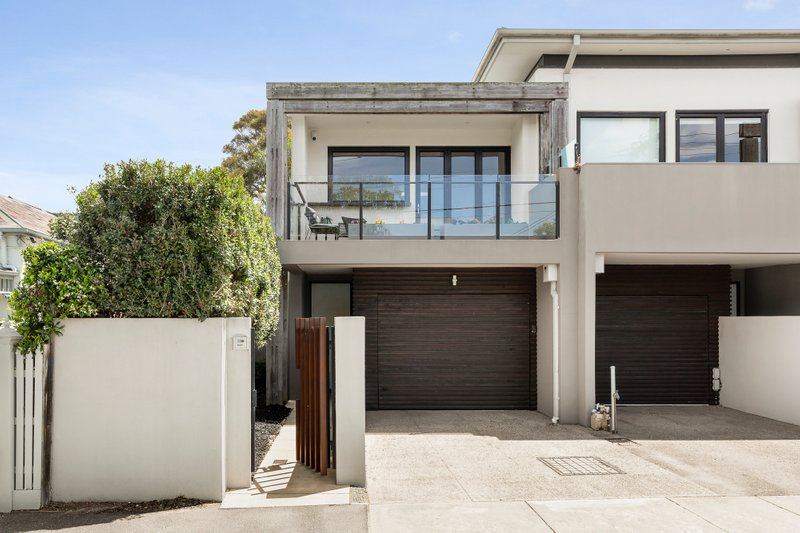
Step Up to a Landcox Lifestyle with Space & Scope
Step up to a Landcox lifestyle with more light, more space and more potential. Freestanding on its own title and set on 436sqm (approx), this elevated single-level home maximises its sun-filled northerly aspect to deliver comfortable living today with scope to create your own tranquil haven. Zoned for Gardenvale Primary and moments from parkland, cafes and transport, it’s a coveted opportunity with plenty to love.
Tucked at the end of a carport driveway and surrounded by expansive gardens, the home’s sense of independence is immediately apparent. Natural light pours through broad windows, highlighting high ceilings and generous proportions that reflect its late 1960s origins. With ducted heating, a split system and solid foundations, it’s ready to enjoy now and enhance at your leisure.
A bright, airy lounge flows to a spacious kitchen and dining zone with a lush, leafy outlook. The kitchen features a breakfast bar, gas stove and excellent bench and cupboard space, combining everyday practicality with scope for future upgrades. Wet areas are well-positioned, including a neat bathroom with a bath, a separate WC and a large laundry opening to the north-facing garden.
Two bedrooms, each with mirrored built-in robes, complete the easy-living layout. Move straight in, renovate to add value, or explore the option to purchase the front home* as well and consider future development potential (STCA). However you approach it, this Moore Street address promises more lifestyle, more comfort and more future possibilities, all just moments from Bay Street, leading schools and the beach.
*Option to purchase 1/1 Moore Street to create an expansive 1,082 sqm (approx) new home or redevelopment site (STCA).
For more information about this outstanding single-level opportunity please contact Halli Moore at Buxton Brighton on 0403 777 661.
All land sizes, room dimensions, and floor plans provided are approximates only. Buxton does not accept any liability or responsibility for errors or discrepancies in any plans, rendering, or drawings used in the marketing material to describe the land and/or the property and/or any of its listed features. Prospective purchasers are advised to independently verify all room dimensions for accuracy.