Secure, Stylish, Single-Level & Soaked in Sun!
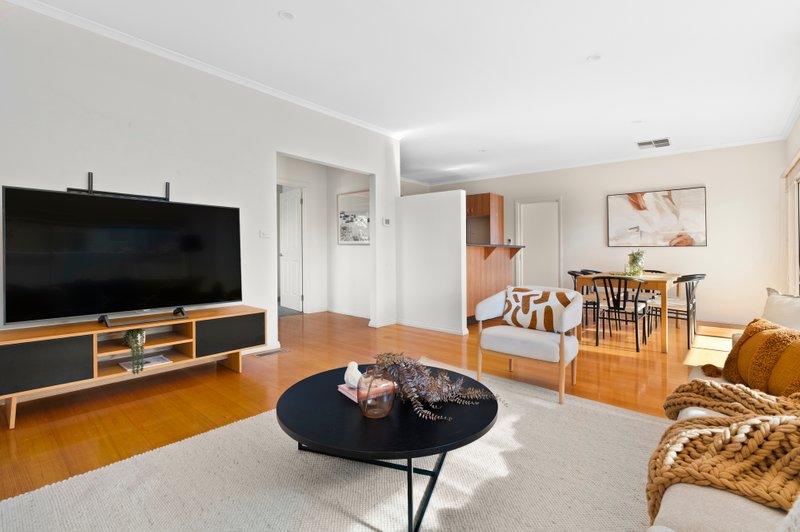
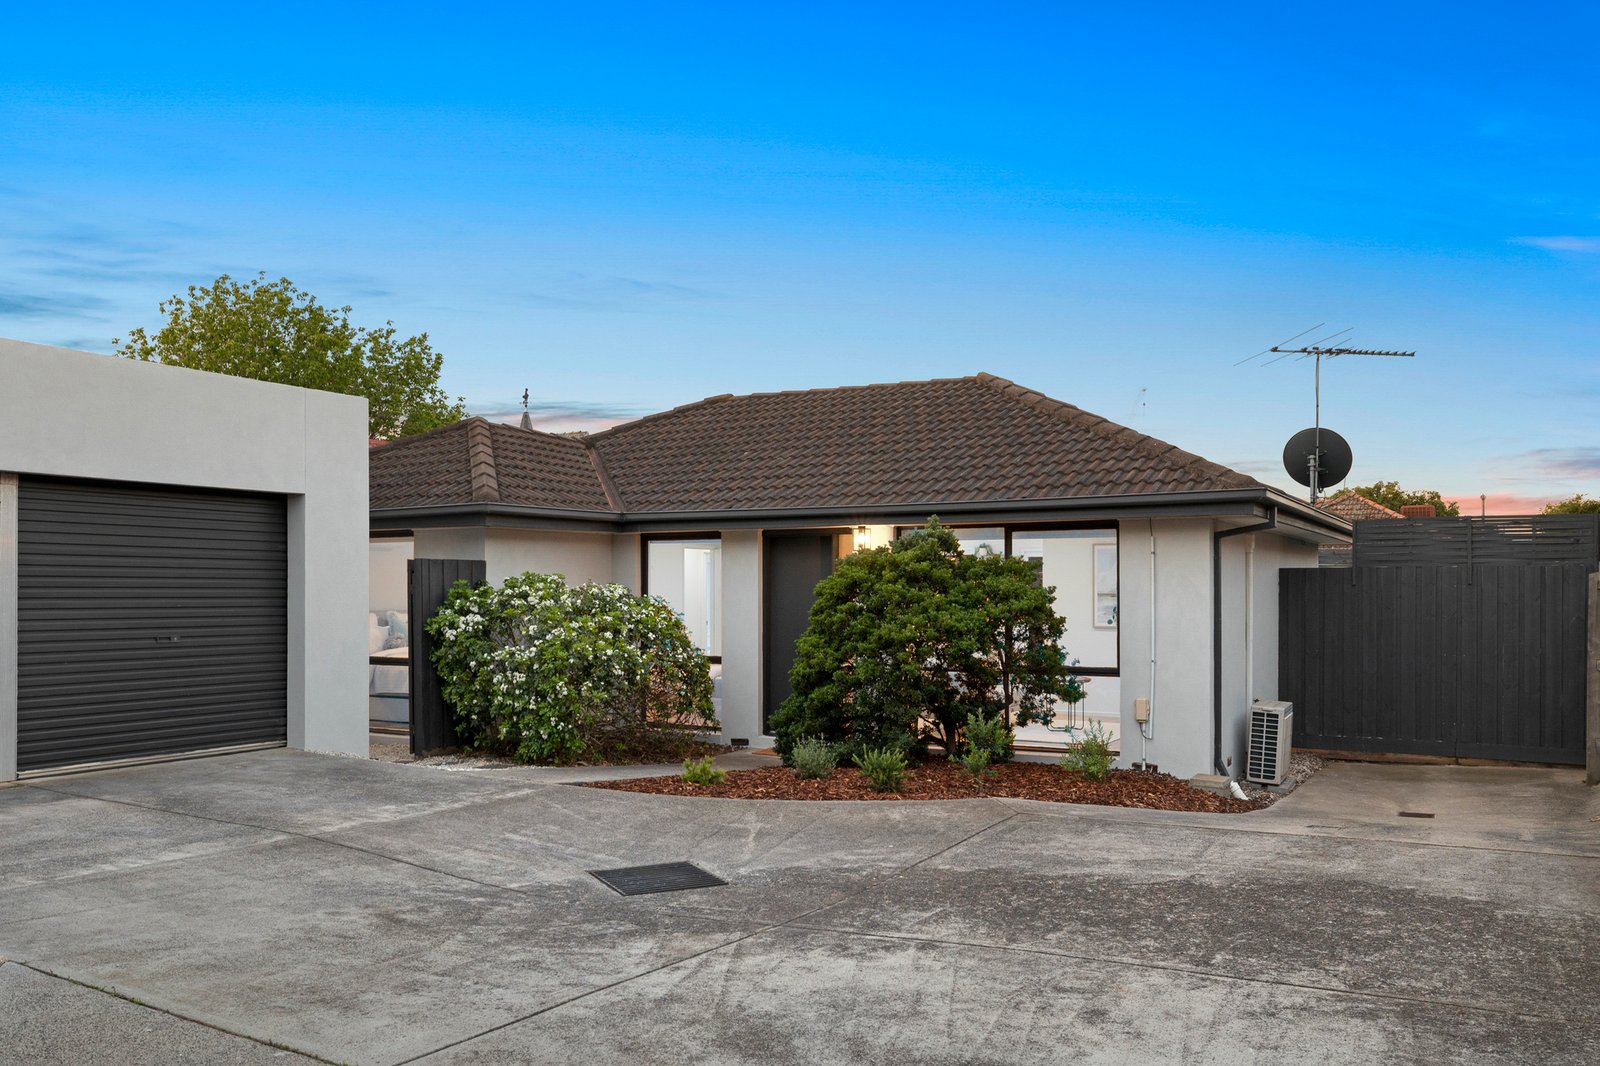
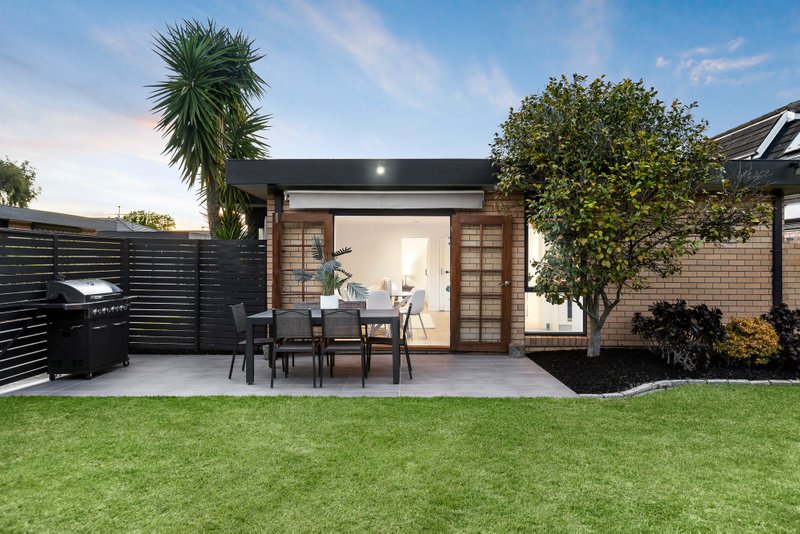
Secure your single-level future with endless northern light, the latest designer style and a commuter lifestyle location! Sun-soaked & styled up in the freshest coastal-inspired style, this outstanding three bedroom rear home shines with all-day sun across free-flowing lounge and dining, a bi-fold door opening to a sun-soaked north-facing decked and lawned entertainers’ garden ...and the security and privacy that comes with a garden-wrapped rear position
Taking cues from the today's designer interiors with a monochromatic scheme starring an icy-white Bosch appliance kitchen (with induction cooktop), this up-styled home stars a cutting-edge fully-tiled bathroom (with a semi-frameless bath) catching a private view to a secluded fernery area, and a fitted study-nook in the home’s sunniest spot.
Detailed with the latest lightest Oak floors, crisp all-white stone benchtops (waterfall edge for the kitchen) and the most streamlined holland blinds, this reverse-cycle air-conditioned home lights up with great storage including built-in robes, and generous parking including a secure garage and turning-circle space. Wrapped by private space on three sides with a full-enclosed rear yard providing free and easy security for kids, pets and a carefree life, this style surprise is situated in one of Bayside's highest-amenity locales.
Just a few blocks’ walk to a major retail and rail hub, there's the CBD within an easy 34 minute commute, Highett’s hospitality and Southland’s cinemas and shopping a couple of stops down the line, and a premier park precinct position close to Basterfield Park and Moorabbin Primary School. For further information on this stylish single-level home contact Ivan Blow at Buxton Bentleigh on 0413 163 914 or the Buxton Office on 9563 9933. ALL ENQUIRIES MUST INCLUDE A CONTACT NUMBER.
All land sizes, room dimensions, and floor plans provided are approximates only. Buxton does not accept any liability or responsibility for errors or discrepancies in any plans, rendering, or drawings used in the marketing material to describe the land and/or the property and/or any of its listed features. Prospective purchasers are advised to independently verify all room dimensions for accuracy.