Waterfront Prestige with Lift & Boat Mooring
Inspections by private appointment only
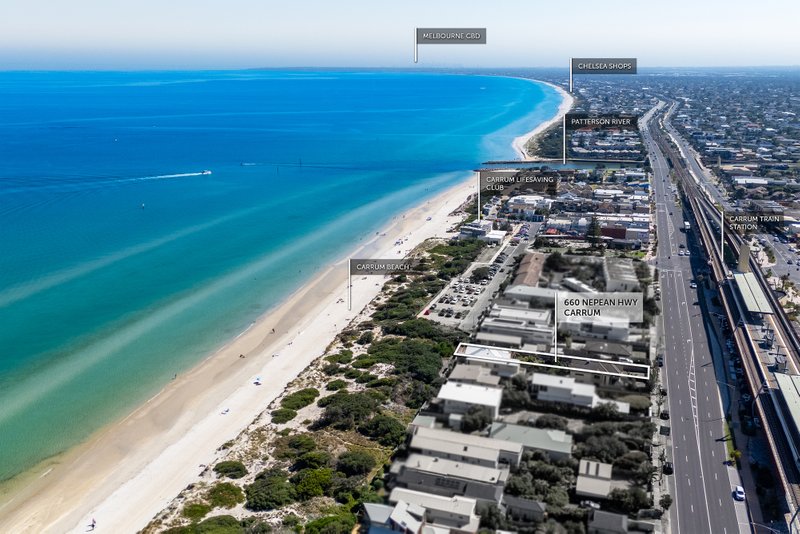
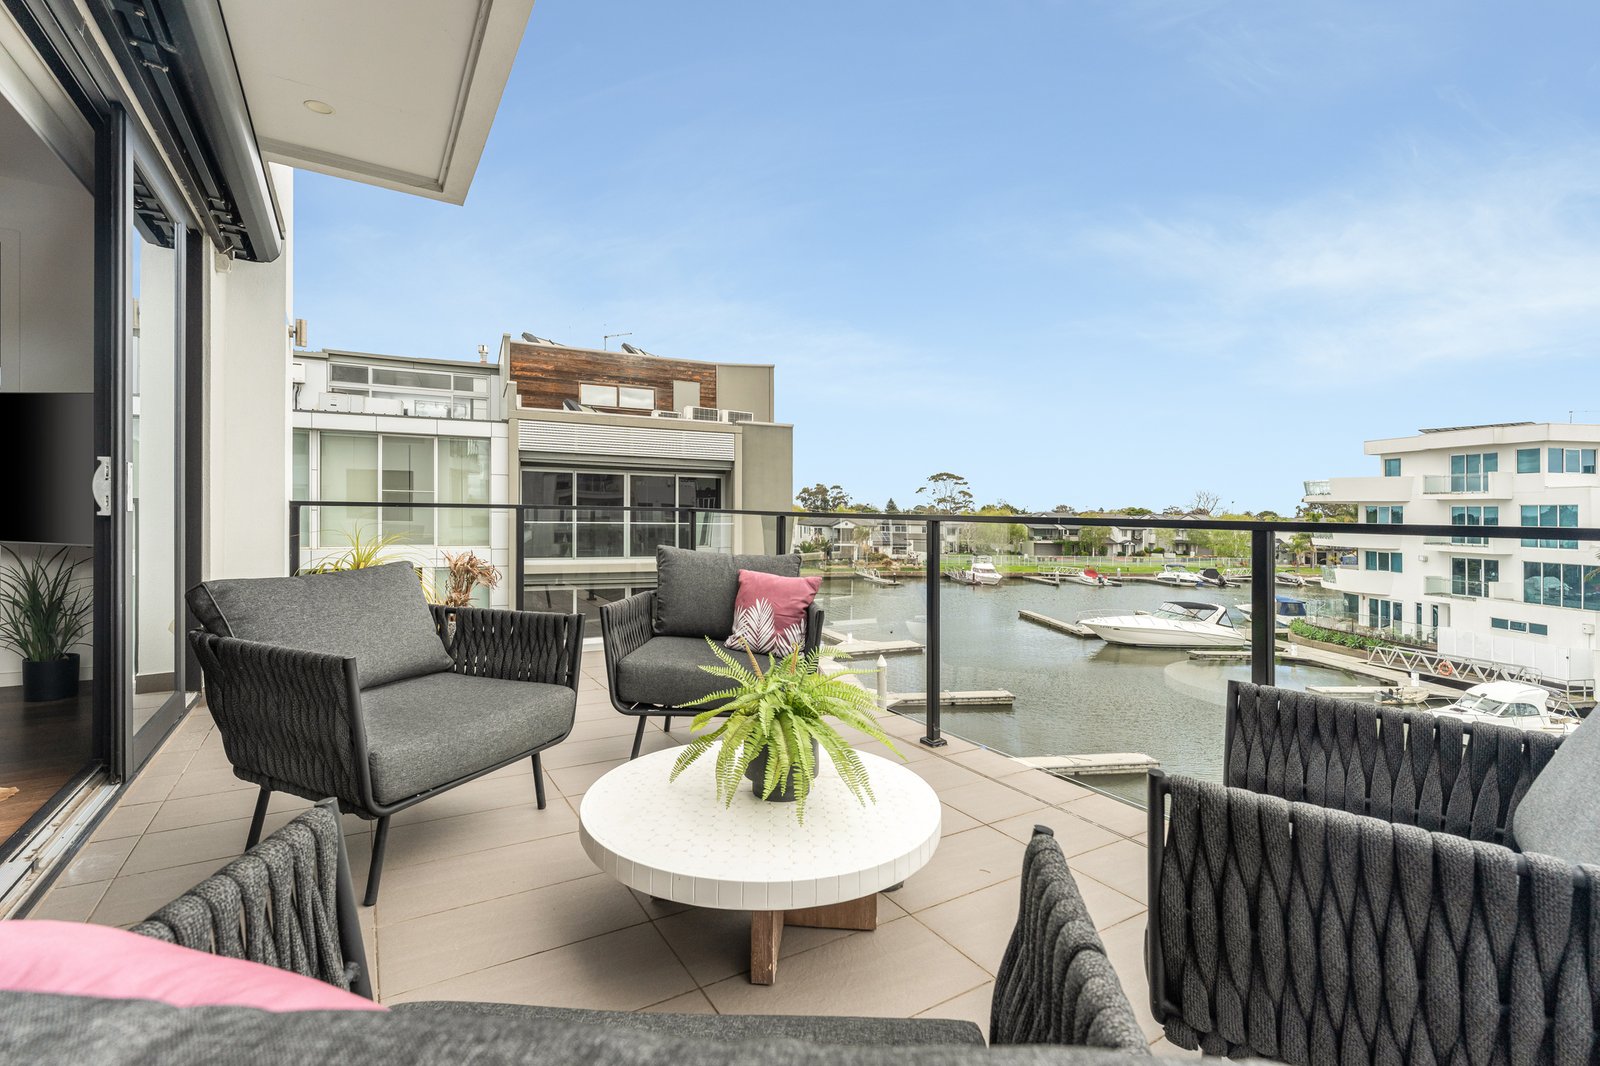
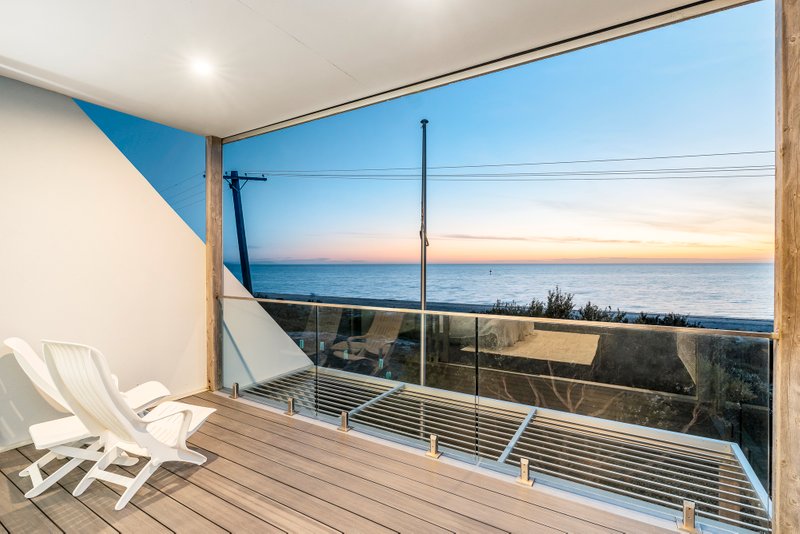
Breathtaking panoramic water vistas sweep across every level of this magnificent waterfront masterpiece in the exclusive, gated Pier One community. This is luxury living at its finest – where premium appointments are complemented by an unrivalled, quiet and north-facing canal position. The spectacular views are everything. Picture windows frame the stunning marina backdrop, while your 38-foot boat mooring offers direct bay access within minutes and custom access to rear pontoon. Entertain against a backdrop of coastal luxury and watch golden sunsets from your own private sanctuary. A rare three-phase commercial lift services this smart automated home, where every detail speaks to quality, including a triple remote garage with workshop and extensive storage. Dual living zones ensure effortless entertaining and relaxation, with the contemporary stone kitchen well-equipped with Smeg/Asko appliances and a butler's pantry, flowing seamlessly to an expansive terrace with an automatic retractable awning. The master retreat commands its own level, with impressive water views, a sun-drenched balcony, walk-in robe and indulgent ensuite with freestanding bath. Four additional bedrooms also feature, two offering serene canal outlooks, all sharing a large double-vanity family bathroom. State-of-the-art with its AirSmart heating and cooling system, CCTV with 6-cameras, video intercom, top-of-the-range gas-filled double-glazing, this sophisticated home also includes a low-maintenance backyard, accompanied by a covered deck with heat strips and café blinds. With the Cove Hotel, shopping and cafes, medical facilities and transport links all within footsteps – the convenience is outstanding. Local schools, beautiful beaches and river walking trails are within easy reach, together with freeways and the bay at your fingertips.
All land sizes, room dimensions, and floor plans provided are approximates only. Buxton does not accept any liability or responsibility for errors or discrepancies in any plans, rendering, or drawings used in the marketing material to describe the land and/or the property and/or any of its listed features. Prospective purchasers are advised to independently verify all room dimensions for accuracy.