Immaculate Radiance with Dual Living and Dual Masters
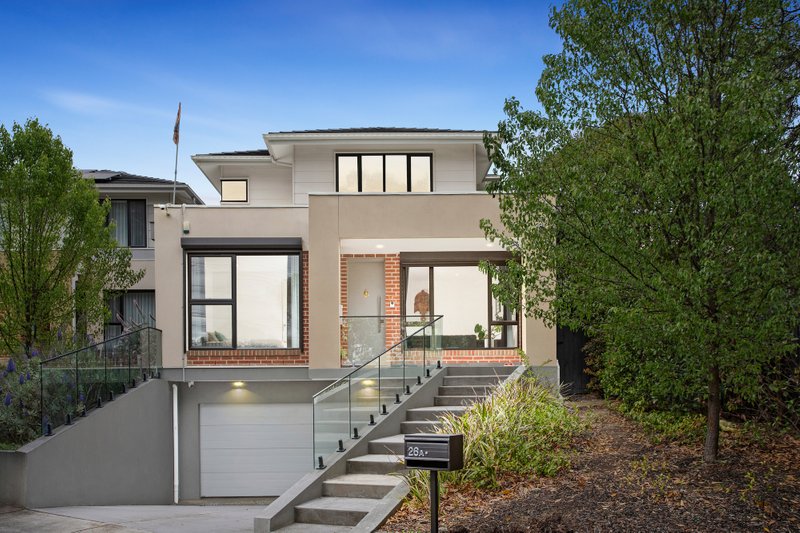
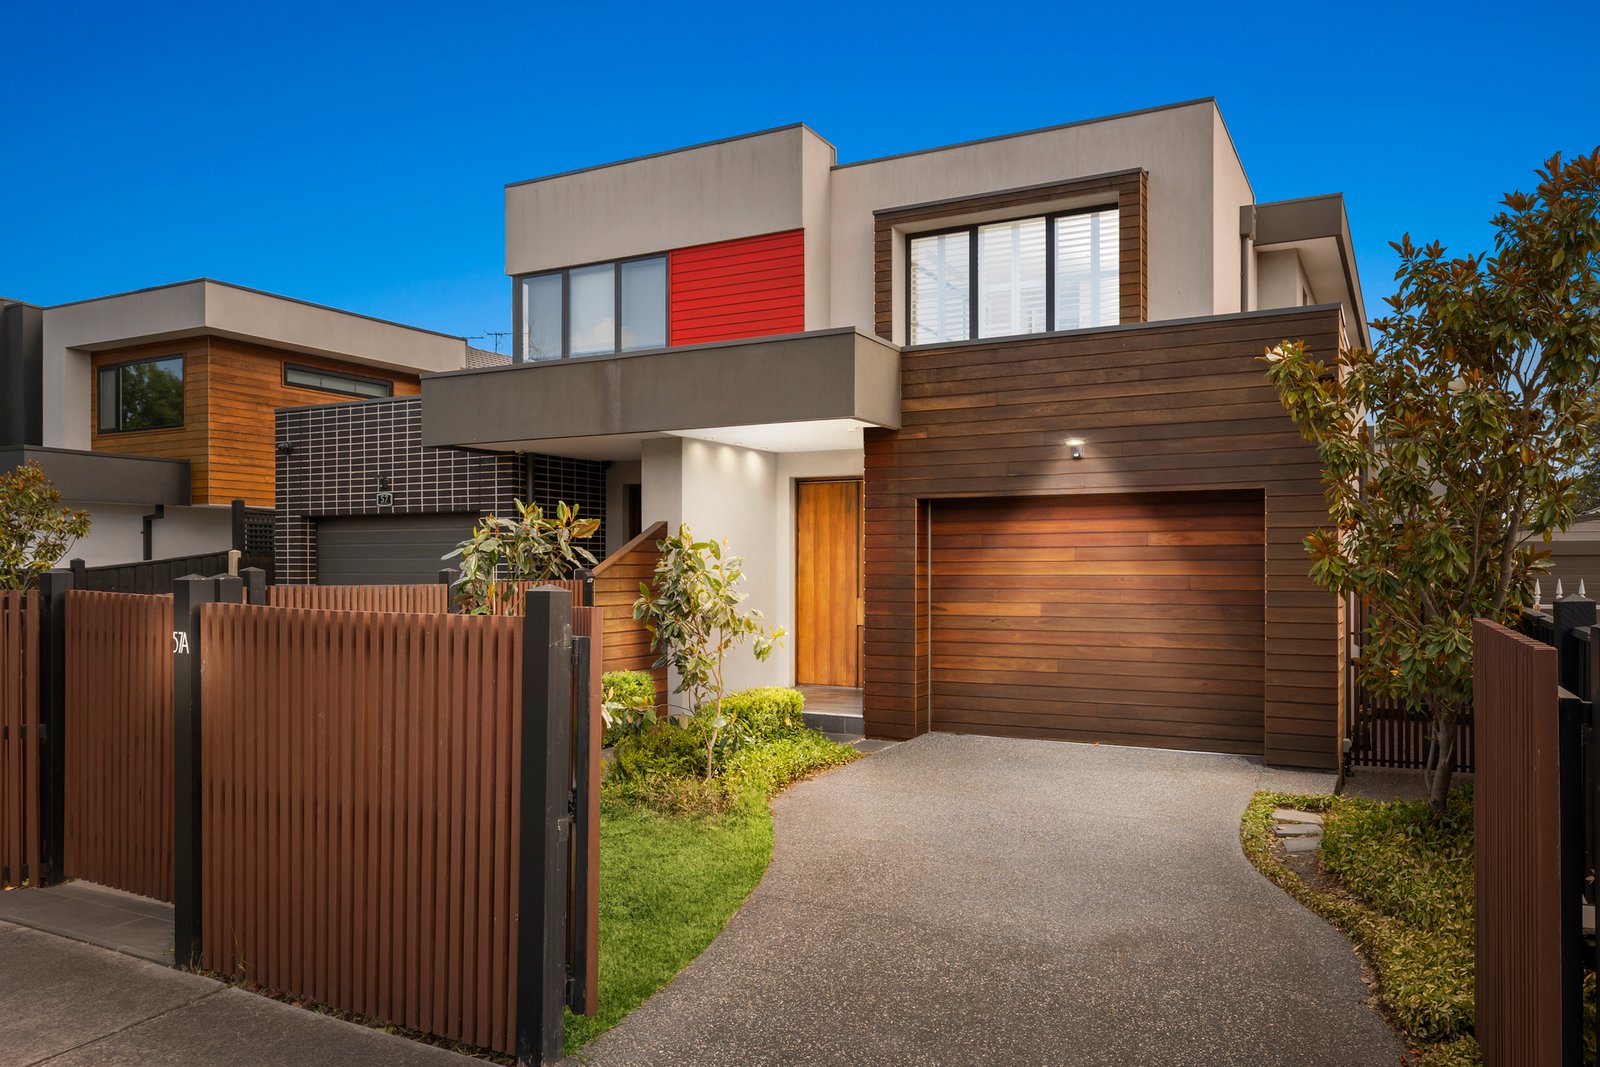
Boasting the scale and presence of a full-sized home, this residence is bestowed with a brilliant bounty of natural north light through its entire footprint. Presenting as new, this versatile residence hosts dual living zones and dual master suites (one on the ground floor) promising to evolve with your changing needs.
At the heart of the home sits an elegant living domain, framed by expansive floor-to-ceiling glazed doors that flow seamlessly to a manicured, decked patio and rear garden. This inviting outdoor connection creates a superb extension of the living space, ideal for both entertaining and relaxed everyday living. The sun-filled stone kitchen is equipped with Miele gas cooking and dishwasher, generous storage, and is complemented by a guest powder room and a second living zone, providing ample space for the whole family to enjoy.
Accommodation is generously proportioned across both levels, comprising two equally impressive master suites alongside two additional bedrooms. Stylish bathrooms feature full-height tiling and walk-in showers, with one also offering an oversized bathtub for added indulgence. Further highlights include plantation shutters, double-glazed aluminium windows, split heating and cooling, a security system, and a garage with internal access—combining comfort, security and refined sophistication.
Positioned in a highly sought-after location, the home is minutes from leading private and state schools, tranquil parklands and playgrounds. It sits moments from local favourites including Phoenix Park playground and library, childcare options and Malvern Valley Primary School. Enjoy a short stroll to Chadstone – The Fashion Capital, offering world-class shopping, dining and entertainment, as well as the newly completed Stonnington Sports Centre, Malvern Valley Golf Course, and local cafes. Easy access to Monash Freeway, East Malvern and Holmesglen train stations further enhance everyday commuting convenience.
*Please Note* Buxton Real Estate may refuse to provide further information about the property should you prefer not to disclose your Full Contact Details including Phone Number. Photo id required upon entering the property.
All land sizes, room dimensions, and floor plans provided are approximates only. Buxton does not accept any liability or responsibility for errors or discrepancies in any plans, rendering, or drawings used in the marketing material to describe the land and/or the property and/or any of its listed features. Prospective purchasers are advised to independently verify all room dimensions for accuracy.