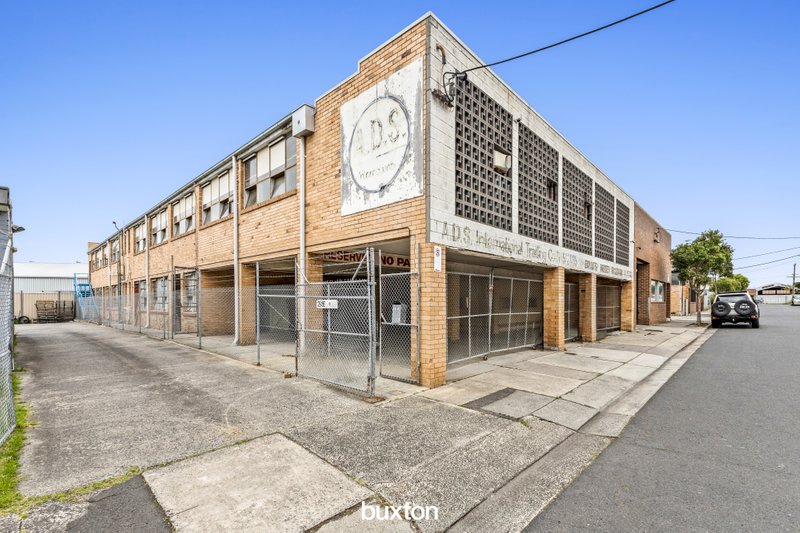
FUNCTIONAL INDUSTRIAL WAREHOUSE & OFFICE IN A HIGHLY SOUGHT-AFTER CLAYTON SOUTH PRECINCT
Positioned within one of Clayton South’s tightly held industrial pockets, this well-presented warehouse and office facility offers a practical and secure solution for businesses looking for a quality base.
Offering a versatile combination of warehouse space, dedicated offices, modern amenities and secure access, the property is well suited to a range of operators including trade, manufacturing, logistics, e-commerce and service-based businesses.
With excellent natural light, a functional configuration and a range of features already in place, the premises are ready to occupy with minimal fuss.
Property Details
• Building area: 185 sqm (approx.)
• Four on-site car spaces
Property Features
• Two private and well-presented office areas
• High-clearance container-height roller door with approximately 4.8m clearance
• Kitchenette and private amenities
• Data points throughout the premises
• Heating and cooling
• 3-phase power suitable for machinery and equipment
• Secure front entrance with lockable security gate
• Security-barred windows
• Excellent natural light throughout
• Functional warehouse and office configuration
Key Benefits
• Move-in-ready premises with no major works required
• Secure and low-maintenance industrial facility
• Flexible layout suitable for a variety of business operations
• Ideal for small to medium-sized industrial users
• Conveniently positioned within a highly sought-after Clayton South industrial precinct
Opportunities to secure quality industrial premises in this tightly held location are limited. This property combines functionality, security and convenience, providing an ideal environment for businesses looking to establish or expand their operations.
Contact us today to arrange an inspection or obtain further information.
All land sizes, room dimensions, and floor plans provided are approximates only. Buxton does not accept any liability or responsibility for errors or discrepancies in any plans, rendering, or drawings used in the marketing material to describe the land and/or the property and/or any of its listed features. Prospective purchasers are advised to independently verify all room dimensions for accuracy.