SUBSTANTIAL TWO-LEVEL WAREHOUSE & OFFICE FACILITY
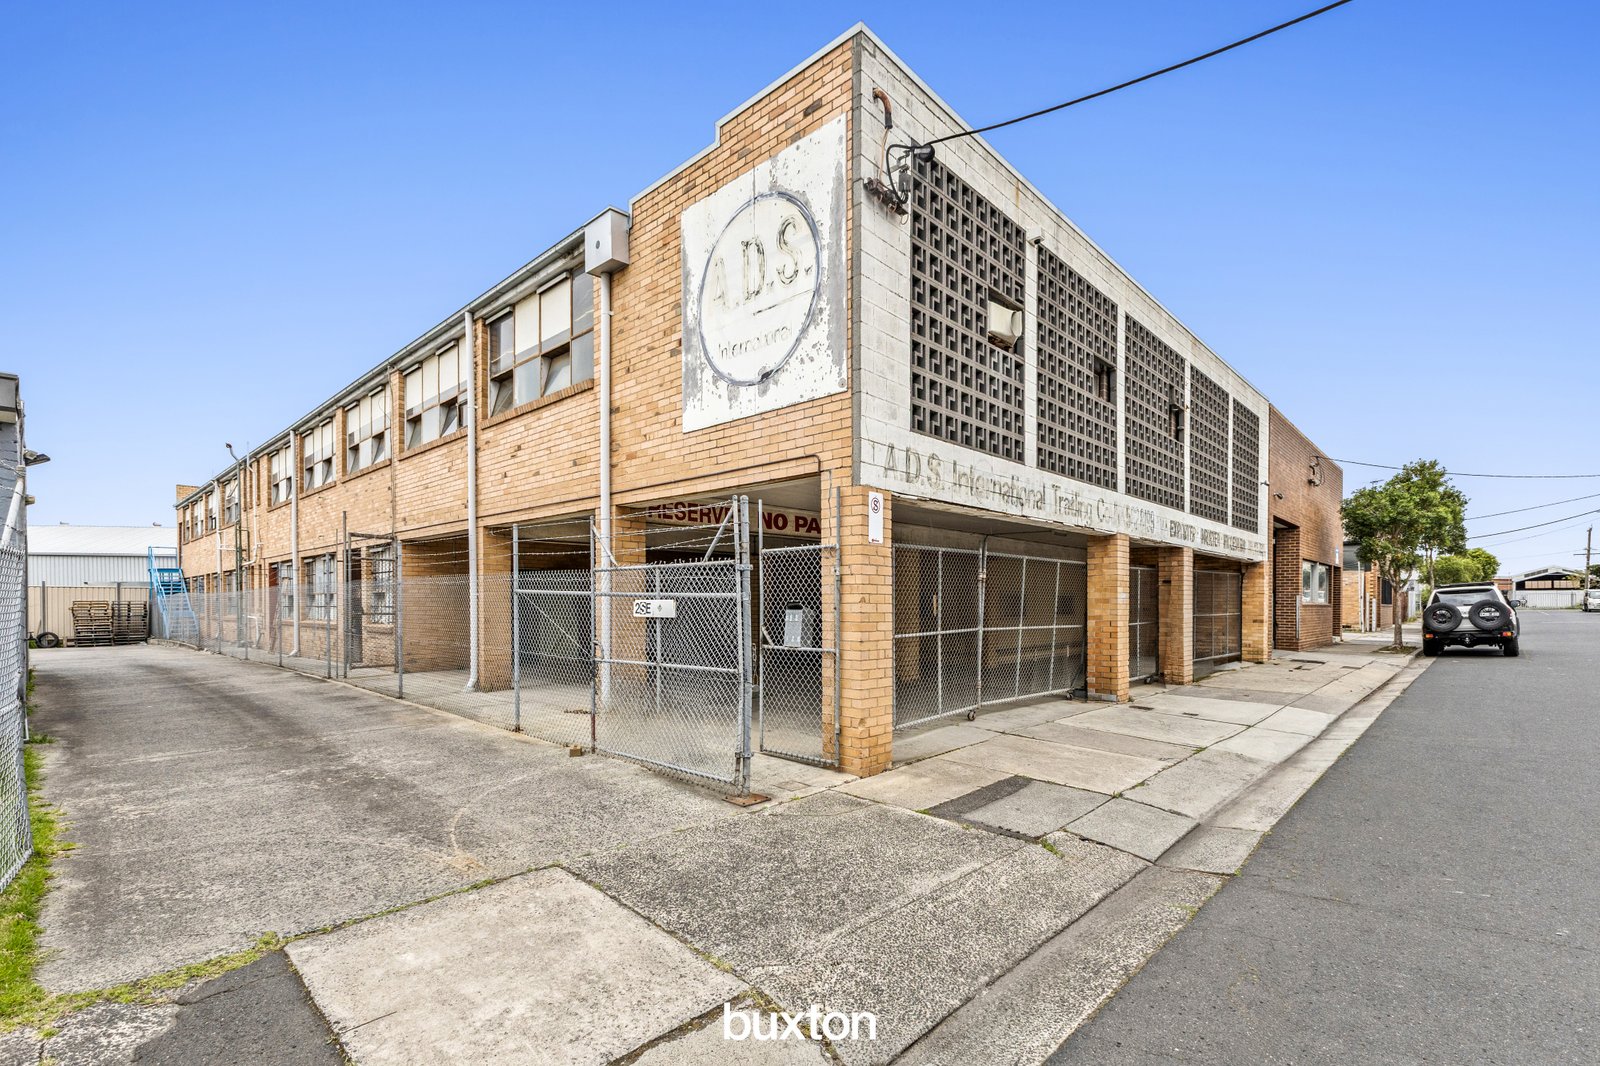
Positioned in a highly accessible Oakleigh South location, 12 Edinburgh St, Oakleigh South presents an outstanding opportunity to secure a substantial two-level warehouse and office facility offering approximately 1,290m² of total building area.
Featuring a functional combination of warehouse, office and amenity spaces across two levels, the property is ideally suited to a wide range of industrial, commercial, storage and operational requirements.
The ground floor provides approximately 566m², complemented by a further 724m² first-floor warehouse, creating a versatile layout with significant capacity for businesses requiring additional storage, workspace or distribution facilities.
Property Features:
• Total Building Area: 1,290m² (approx.)
• Ground Floor Area: 566m² (approx.)
• First-Floor Area: 724m² (approx.)
• Hydraulic freight lift servicing both levels
• Multiple partitioned office areas
• Three-phase power
• Kitchenette facilities
• Ample onsite car parking
• Functional two-level configuration
• Excellent access for business operations and logistics
• Prime Oakleigh South Location
Conveniently positioned with excellent connectivity to some of Melbourne's key arterial roads, the property provides easy access to:
• North Road
• Huntingdale Road
• Princes Highway
• Surrounding Oakleigh South and Moorabbin industrial precincts
A Versatile Commercial Opportunity
Whether you're looking for a substantial warehouse and distribution facility, additional operational space, or a combination of warehouse and office accommodation, 12 Edinburgh St, Oakleigh South offers the scale, functionality and accessibility to accommodate a variety of business requirements.
With generous onsite parking, three-phase power, a hydraulic freight lift and substantial floor space across two levels, this is an opportunity that should not be overlooked.
Contact us today to arrange an inspection or request further information.
All land sizes, room dimensions, and floor plans provided are approximates only. Buxton does not accept any liability or responsibility for errors or discrepancies in any plans, rendering, or drawings used in the marketing material to describe the land and/or the property and/or any of its listed features. Prospective purchasers are advised to independently verify all room dimensions for accuracy.