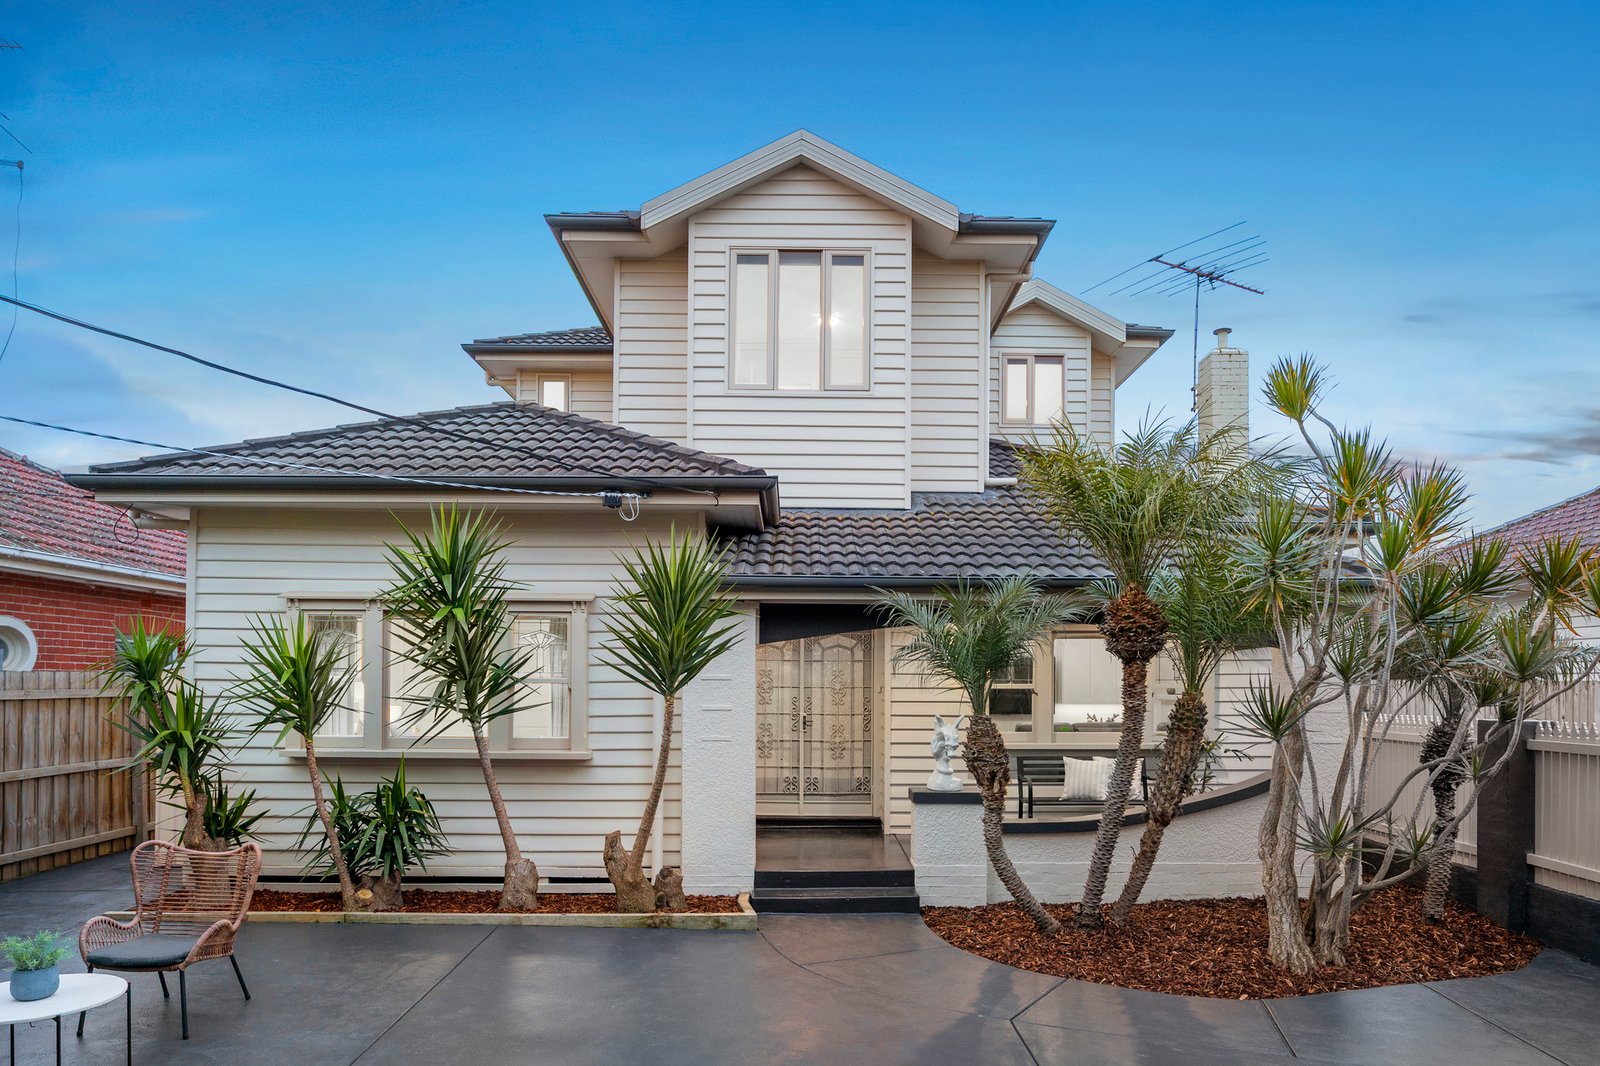
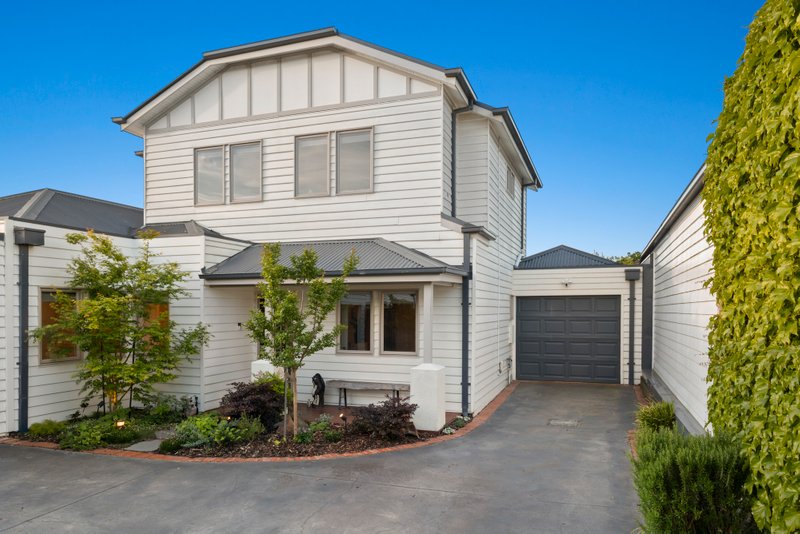
At the front of only two, this beautifully renovated weatherboard townhouse combines classic character with modern family comfort. Offering four bedrooms, a dedicated home office, three versatile living areas, and a seamless indoor-outdoor flow, it’s designed for everyday ease and year-round entertaining.
The master suite is peacefully positioned on the ground floor, featuring abundant built-in robes and a luxurious ensuite with an oversized shower and striking floor-to-ceiling feature tiles. A front lounge with fireplace detail, private study, full-sized laundry, and powder room add to the practical ground level layout.
At the heart of the home, the open-plan living, dining, and entertainer’s kitchen impresses with Omega 900mm oven and 5-burner cooktop, expansive storage, and a central island with breakfast bar. Sliding glass doors extend the space to a decked, covered alfresco that runs the length of the home – perfect for gatherings in any season.
Upstairs, three bedrooms with built-in robes are serviced by a central bathroom with bathtub and separate WC, complemented by a retreat for kids or quiet relaxation.
With Brivis ducted heating (approx. 2 years old), two Fujitsu split systems, Tasmanian oak floors downstairs, and plush carpets upstairs, comfort is assured. A double carport, plenty of storage, and thoughtful renovations (including a full internal renovation and second story addition approx. 12 years ago, plus ensuite, study, and lounge updates last year) complete the package.
Ideally located close to Hughesdale train station, Chadstone and Oakleigh shopping precincts, local cafes, Monash Freeway, and Dandenong Road, this home delivers both lifestyle and convenience in equal measure. Walking distance to Oakleigh Grammar, Sacred Heart PS and Sacred Heart Girls College, it’s perfectly positioned for families seeking long-term growth and everyday ease.
ALL ENQUIRIES MUST INCLUDE A CONTACT NUMBER.
All land sizes, room dimensions, and floor plans provided are approximates only. Buxton does not accept any liability or responsibility for errors or discrepancies in any plans, rendering, or drawings used in the marketing material to describe the land and/or the property and/or any of its listed features. Prospective purchasers are advised to independently verify all room dimensions for accuracy.