Private Family Comfort Meets Convenience
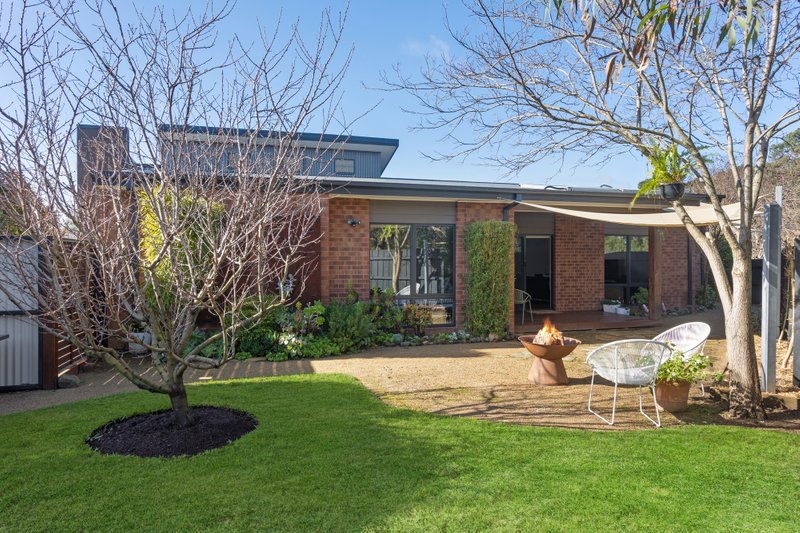
Situated in one of the youngest and most coveted corners of Balnarring, this single-level residence strikes the perfect balance of comfort, durability and refined living for both couples and families. A short walk leads to Balnarring’s shops, cafes, skate park, and playgrounds, rendering the location effortless.
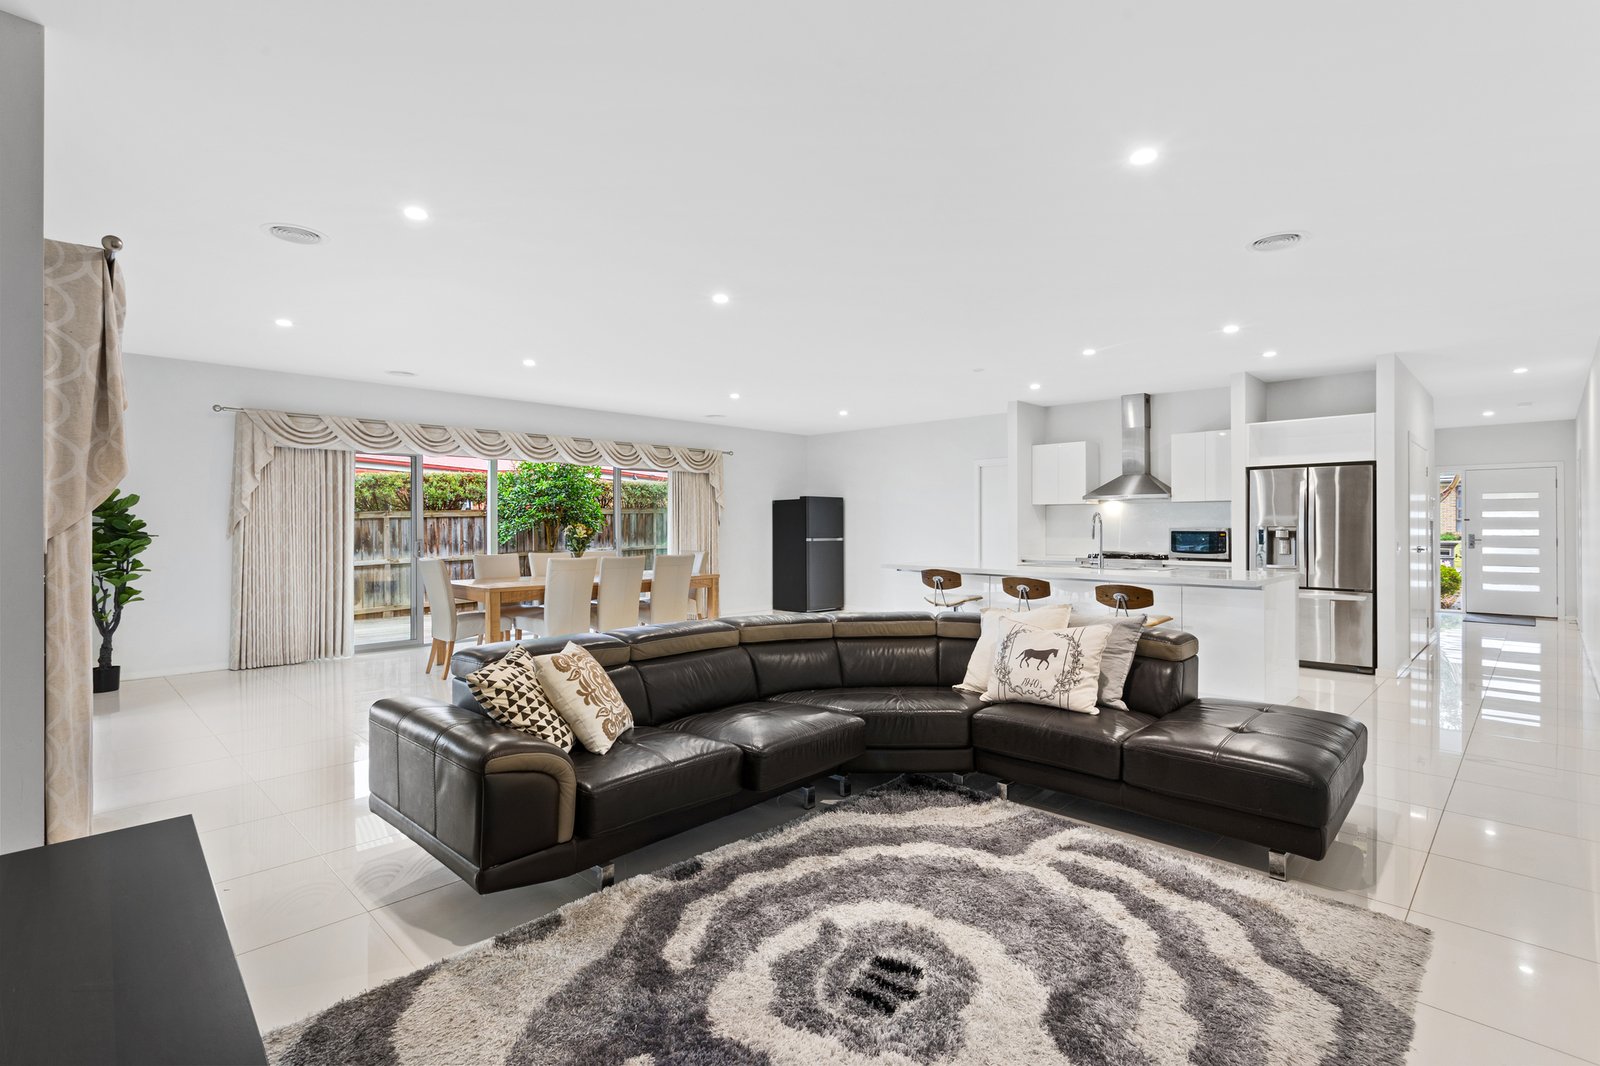
Engineered for family living and featuring a generous layout, the home radiates warmth and hospitality, with its ample spaces and elevated ceilings across a formal lounge, and open-concept entertaining hub. At the heart, the well-equipped kitchen with stone benchtops, ILVE appliances and generous walk-in pantry, facilitates effortless conversation throughout the spaces with an island bench enhanced by a casual breakfast bar.
Glass sliding doors extend the living space onto a wrap-around covered deck, complete with built-in cabinetry and sink, an ideal space for rinsing freshly picked vegetables from the low-maintenance edible garden.
Providing ideal separation between the main suite and the family wing, the accommodation configuration blends privacy with connectivity across a four bedroom, two bathroom design, supported by dual-zoned ducted heating and cooling, a dedicated laundry, and an integrated double garage with internal access.
Perfect for those seeking a relaxed coastal lifestyle without compromising convenience and accessibility, this private home meets the brief with a position just moments from Balnarring Primary School and Preschool, Stumpy Gully Reserve, The Heritage, and Balnarring Beach.
Disclaimer: Whilst every care has been taken in preparing the above information, it is to be used as a guide only. Please refer to the appropriate legal documentation to complete your due diligence.
All land sizes, room dimensions, and floor plans provided are approximates only. Buxton does not accept any liability or responsibility for errors or discrepancies in any plans, rendering, or drawings used in the marketing material to describe the land and/or the property and/or any of its listed features. Prospective purchasers are advised to independently verify all room dimensions for accuracy.