Big Block Luxury on the Edge of the Village
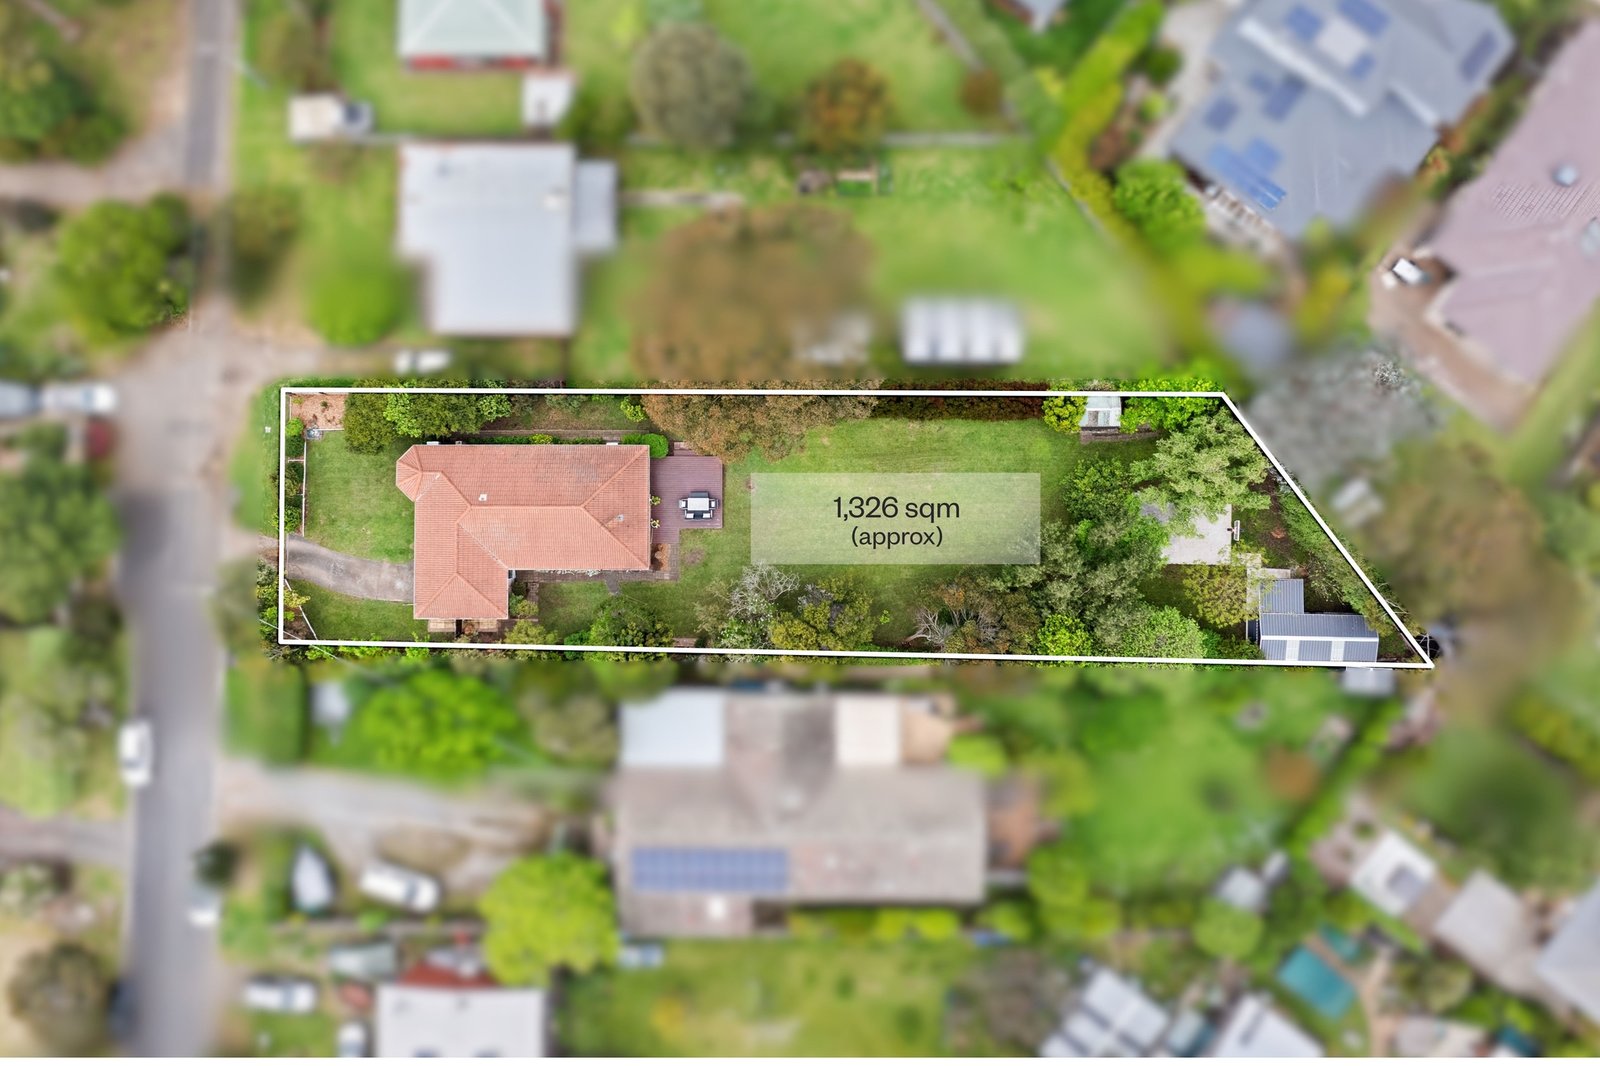
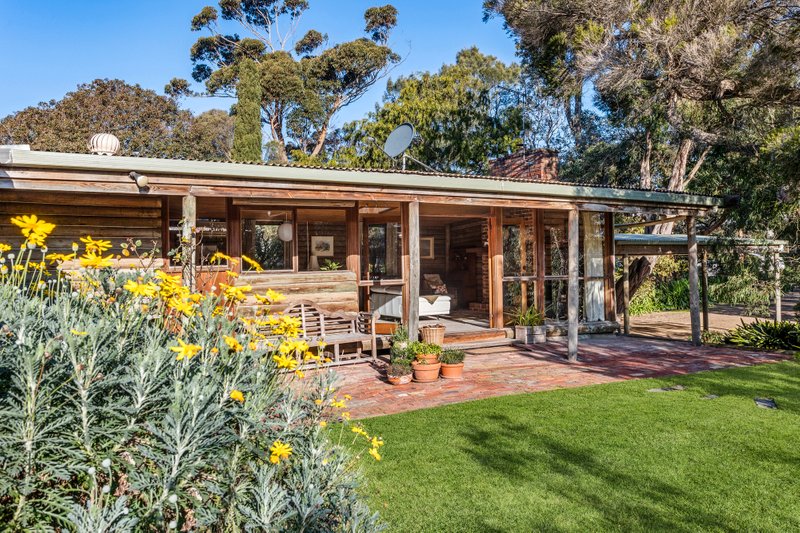
Impressive scale outside, total privacy within. Sitting at the end of a whisper-quiet cul-de-sac on a rare 1,326sqm (approx) parcel, this well-connected property rewrites the script on village-edge living. Delivering a land holding where established green boundaries and sprawling lawns create a private rear garden of grand proportions, this single-level footprint serves as the ultimate solution for growing families or acreage downsizers refusing to compromise on outdoor freedom.
Subtle VJ panel details connect the two separate living zones, bringing a fresh, updated energy to the layout. The design intentionally prioritises the deep block, with a rear, all-Westinghouse kitchen featuring generous workspace, framing views that stretch to the back boundary across a sun-kissed alfresco deck. Beyond the outdoor entertaining zone, the yard is split into functional hubs, pairing a dedicated concrete pad and built-in basketball ring with a wood shed and a large separate storage shed complete with roller-door access.
The layout uses the accommodation as a clever architectural divider. At the front, the master suite feels completely removed, with plantation shutters and a deep bay window creating a quiet pocket of calm. The remaining two bedrooms and a modern bathroom are grouped centrally, acting as a smart physical buffer between the quiet front lounge and the lively rear family domain. With a separately accessed utility room and side vehicle access, the home comes complete with ducted heating, multiple split-system cooling units, and additional off-street parking behind an automated front gate.
Placing the boutique retail, cafes, and daily essentials of Balnarring Village within a flat, few-minute walk, the home delivers total seclusion without sacrificing a single convenience; while offering an incredible future blueprint to design upward and capture beautiful bay views from a potential second storey (STCA).
Disclaimer: Whilst every care has been taken in preparing the above information, it is to be used as a guide only. Please refer to the appropriate legal documentation to complete your due diligence.
All land sizes, room dimensions, and floor plans provided are approximates only. Buxton does not accept any liability or responsibility for errors or discrepancies in any plans, rendering, or drawings used in the marketing material to describe the land and/or the property and/or any of its listed features. Prospective purchasers are advised to independently verify all room dimensions for accuracy.