Spacious Family Living Opposite Parklands in the Heart of Lucas
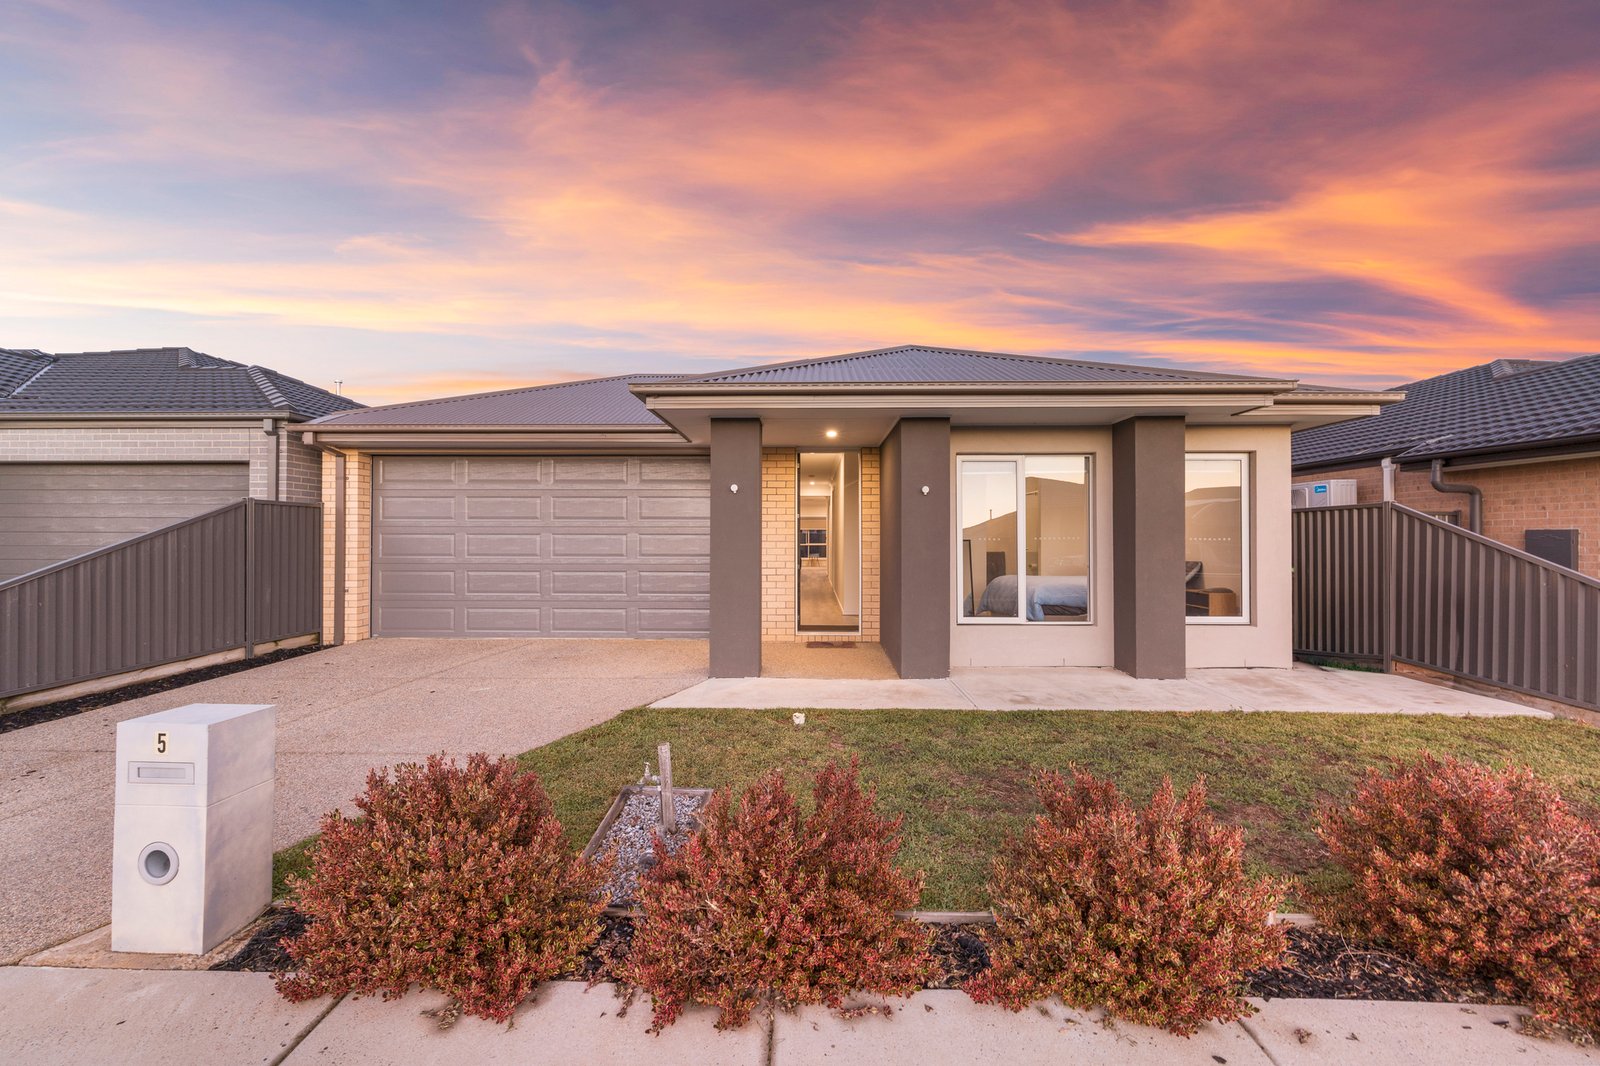
Positioned in the ever-popular suburb of Lucas, 5 Gribble Street presents a fantastic opportunity to secure a neat and well-appointed family home directly opposite beautiful parklands. Enjoy the convenience of being just a short 4-minute drive to Lucas Plaza, with shopping, cafes, schools and everyday amenities all within easy reach, making this an ideal lifestyle location.
Step inside to discover a thoughtfully designed floorplan featuring two generous living zones, perfect for growing families or those who love to entertain. The heart of the home is the light-filled open plan kitchen, meals and living area, where functionality meets modern style. The kitchen is equipped with stone benchtops, a 900mm gas cooktop, electric oven and stainless steel dishwasher, offering both practicality and a sleek finish. A separate second living area provides additional flexibility, while a handy study nook creates the perfect space for working or studying from home. Year-round comfort is assured with gas ducted heating and evaporative cooling throughout.
Accommodation comprises four well-sized bedrooms, all designed with comfort in mind. The master suite is a true retreat, complete with a walk-in robe and a private ensuite featuring double vanities, shower and toilet. The remaining three bedrooms all include built-in robes and are serviced by a central bathroom, fitted with a bath, shower and vanity, as well as a separate toilet for added convenience.
Outside, the property continues to impress with a low-maintenance yard, ideal for those seeking easy living without compromising on outdoor space. A double car garage provides secure parking and additional storage, completing this fantastic family package in a sought-after location.
All land sizes, room dimensions, and floor plans provided are approximates only. Buxton does not accept any liability or responsibility for errors or discrepancies in any plans, rendering, or drawings used in the marketing material to describe the land and/or the property and/or any of its listed features. Prospective purchasers are advised to independently verify all room dimensions for accuracy.