Stop Scrolling Your Dream Home Is Here
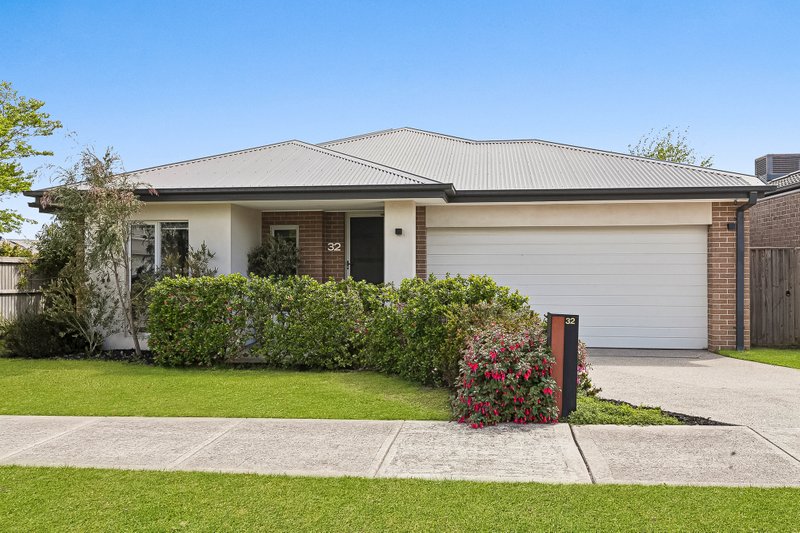
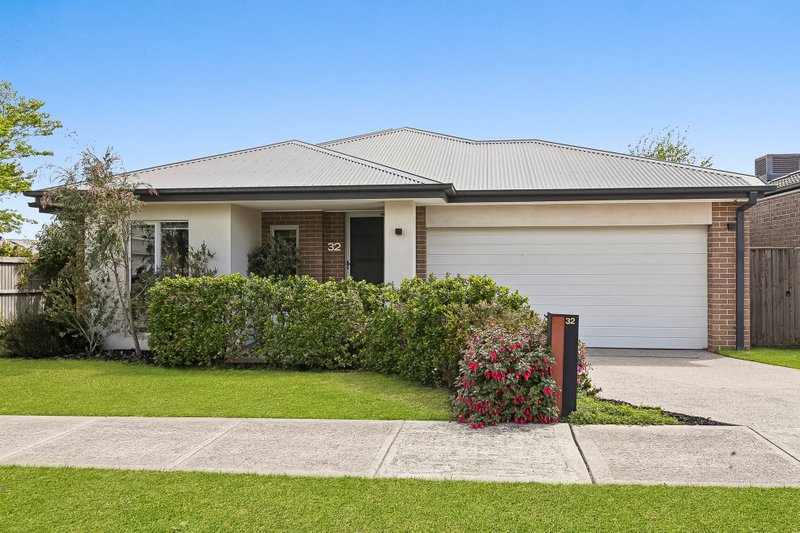
Discover modern family living at its finest in this beautifully crafted, 12-month-old home at 87 Fountain Drive, Beveridge. This impressive residence offers space, style, and functionality on a great low maintenance block, making it perfect for growing families needing ample living room without the additional maintenance of a larger lot.
Boasting five generously sized bedrooms, three bathrooms, and four toilets, this home is thoughtfully designed across two expansive levels. Upstairs features four well-appointed bedrooms, including a deluxe master retreat complete with a walk-through his-and-hers robe and a spacious ensuite showcasing a bathtub, double vanity, and separate toilet. The secondary bedrooms all boast their own walk-in robes. A versatile retreat living area provides the perfect space for relaxation or a children’s zone, alongside a central bathroom and powder room.
Downstairs offers exceptional flexibility with a private guest bedroom featuring a walk-in robe and its own ensuite, ideal for extended family or visitors. A convenient powder room adds further practicality.
At the heart of the home lies a stunning open-plan kitchen, meals, and living area, designed for both everyday living and entertaining. The kitchen is equipped with 40mm Caesarstone benchtops, a generous breakfast bar with dual Franke sinks, and premium 900mm stainless steel appliances including a 5-burner gas cooktop, electric oven, and dishwasher, all by Sôlt. A walk-in pantry and a stylish window niche overlooking the backyard complete this impressive space.
Additional features include high ceilings, ducted evaporative cooling, ducted gas heating, and a gas-boosted electric hot water system, ensuring year-round comfort.
Combining modern finishes with a practical layout, this exceptional home delivers the perfect blend of luxury and lifestyle in a growing community.
Don’t miss your opportunity to secure this standout property.
All land sizes, room dimensions, and floor plans provided are approximates only. Buxton does not accept any liability or responsibility for errors or discrepancies in any plans, rendering, or drawings used in the marketing material to describe the land and/or the property and/or any of its listed features. Prospective purchasers are advised to independently verify all room dimensions for accuracy.