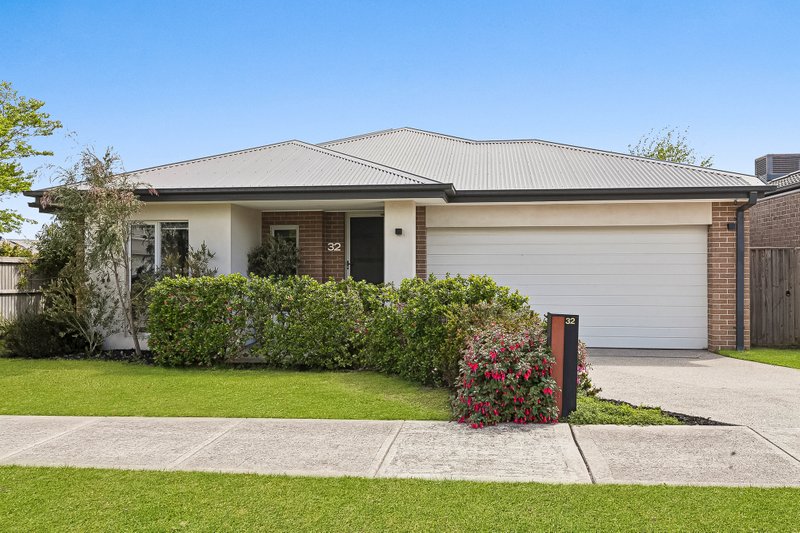
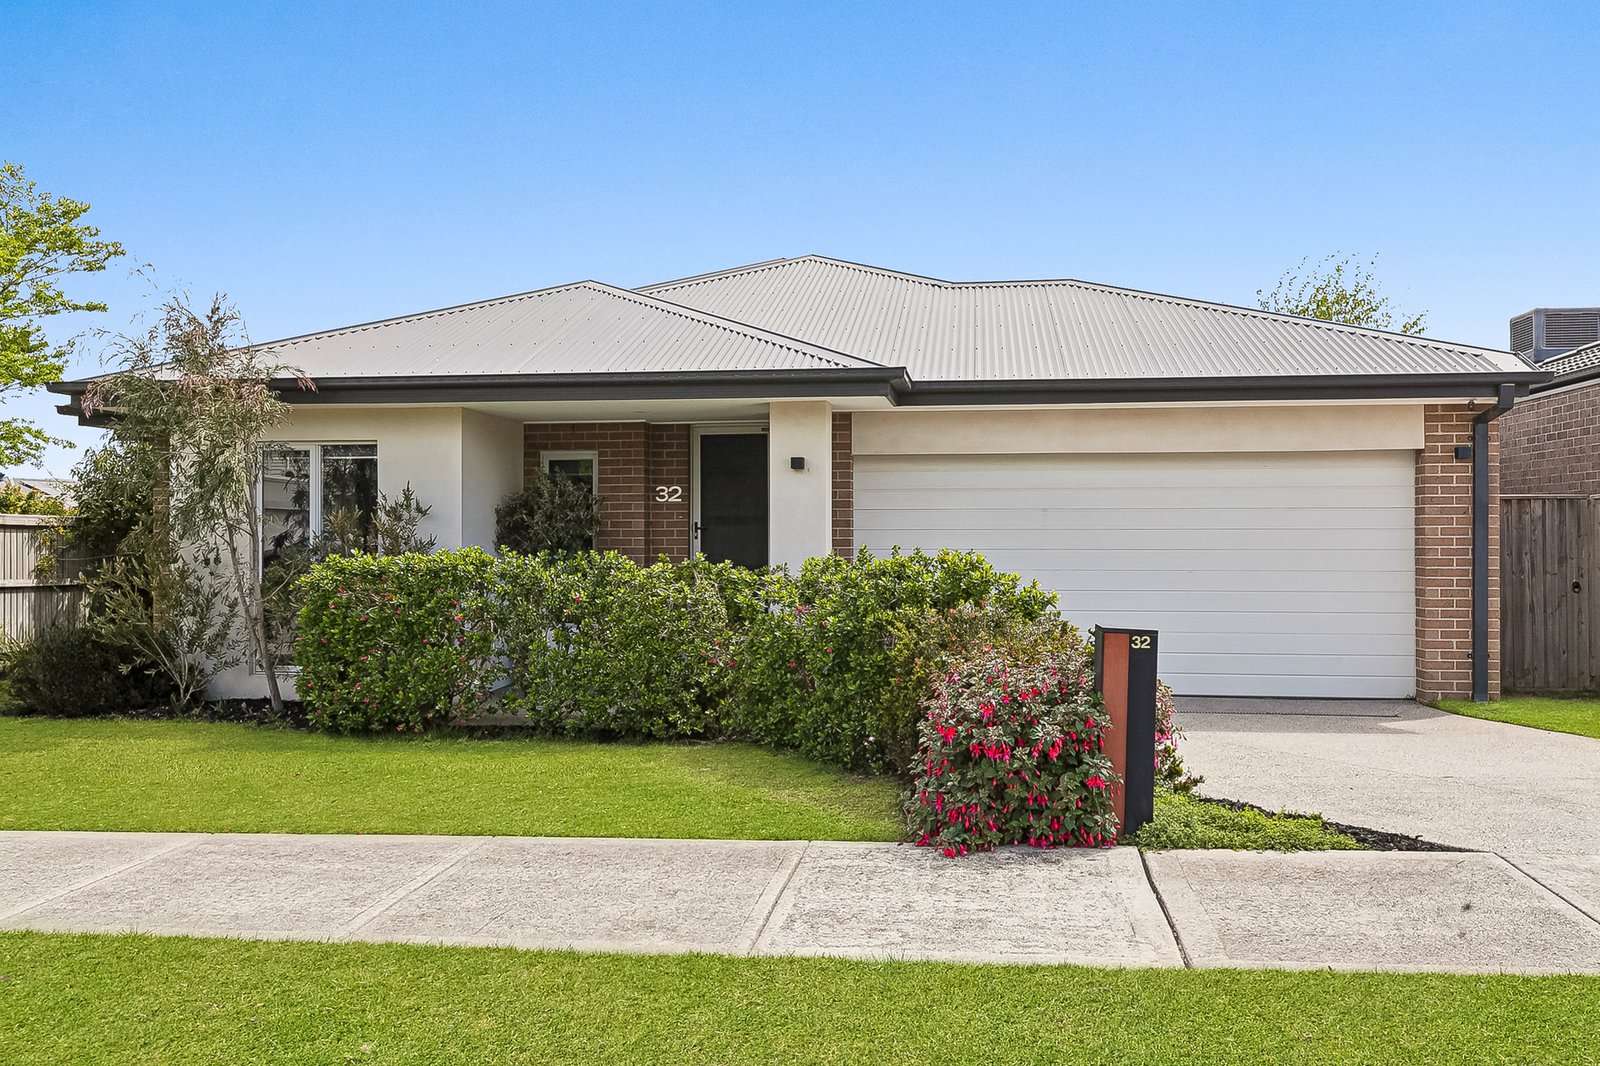
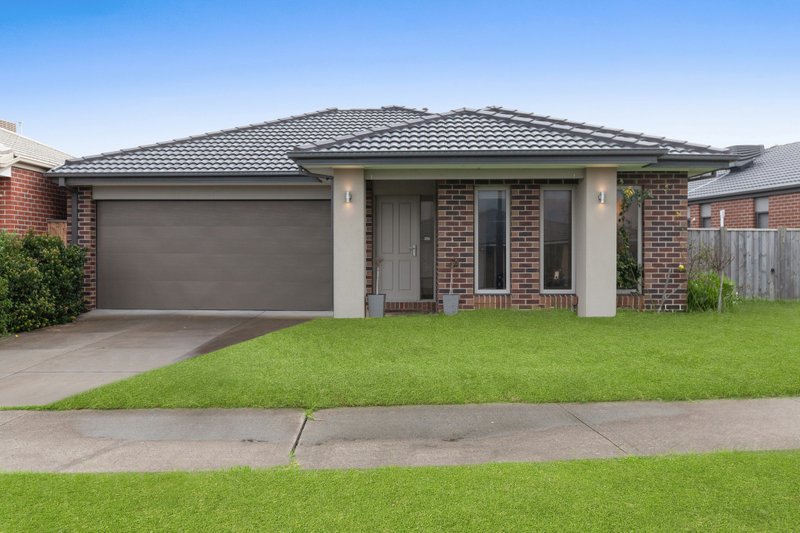
Bathed in glorious northern light and surrounded by lush, neatly maintained gardens, this meticulously kept family sanctuary delivers the perfect blend of modern luxury, functional space, and indoor-outdoor entertainment in a thriving Beveridge location. Beautifully presented to frame tranquil greenery out of every window, the residence offers an instantly inviting atmosphere tailored for growing families or savvy buyers seeking a turn-key lifestyle.
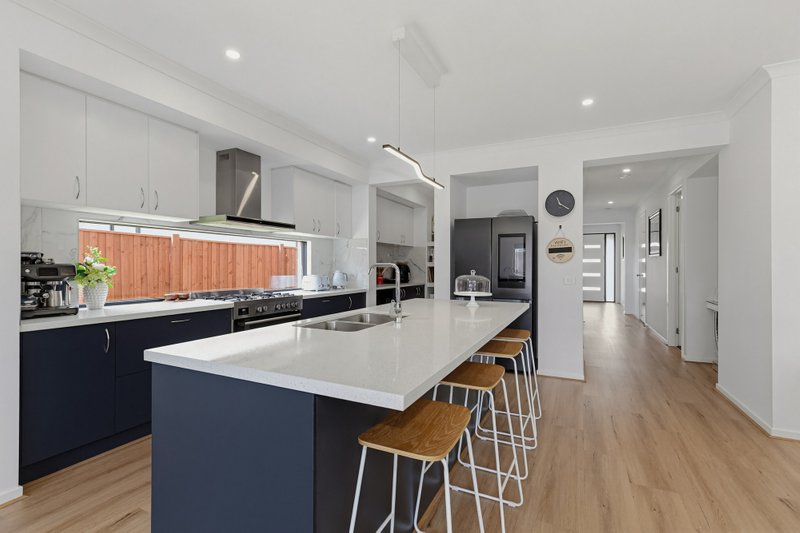
At the heart of the layout sits a chef’s kitchen featuring sleek 20mm stone benchtops, generous preparation space, and a substantial walk-in pantry. Seamlessly flowing across two distinct living zones, the home provides ultimate flexibility for formal entertaining, family relaxation, or a dedicated kids' playroom. Accommodation is equally impressive, led by a master retreat equipped with a ceiling fan, dual walk-in robes, and a luxurious ensuite fitted with a large shower, double vanities, and a private separate toilet. Three additional spacious bedrooms, each complete with built-in robes and ceiling fans, are positioned alongside a central main bathroom, a separate toilet, and double linen cupboards for maximum storage.
Designed for year-round enjoyment, the living spaces connect to a beautifully decked outdoor alfresco finished with both a ceiling fan and a heater for effortless dining in any season. The manicured backyard doubles as a thriving home orchard, brimming with established nectarine, lemon, peach, orange, and cherry trees.
Every practical detail has been addressed for energy efficiency, comfort, and peace of mind. The property includes gas ducted heating and evaporative cooling, ceiling fans throughout all rooms, an integrated security camera system, a double garage with secure internal entry, and a 5.5kW solar panel setup to keep running costs low. Contact us today to arrange your private inspection and secure this magnificent property!
All land sizes, room dimensions, and floor plans provided are approximates only. Buxton does not accept any liability or responsibility for errors or discrepancies in any plans, rendering, or drawings used in the marketing material to describe the land and/or the property and/or any of its listed features. Prospective purchasers are advised to independently verify all room dimensions for accuracy.