Designer Style, Family Lifestyle & Garden Living
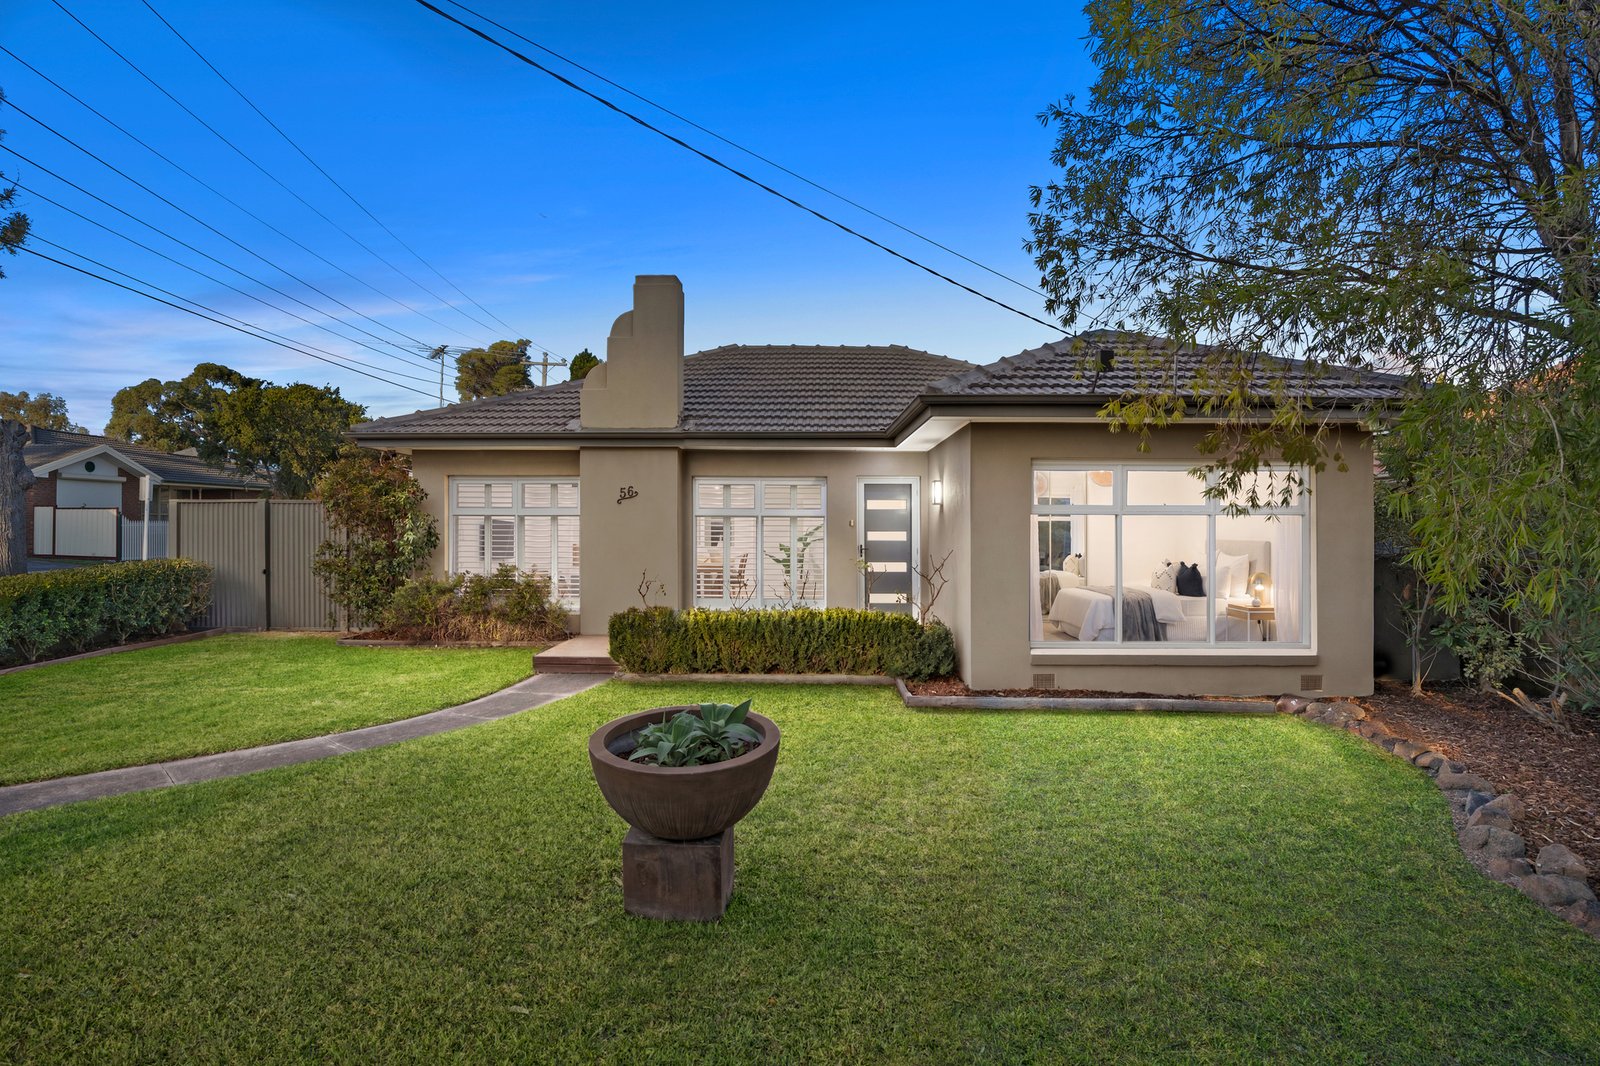
Sized up and stretched out in north sun, this is single-level style to suit every family lifestyle. Shining with a designer renovation and a sun-catching northerly aspect in perfect-sized approx 521sqm grounds, this stylish three bedroom, two bathroom single-level home fits every age and stage of family life with a front bedroom wing perfect for kids, grandkids or guests... and a sun-catching rear main-domain with north-facing French doors for master peace and privacy!
A true all-season entertainer with living-dining flowing direct to full sun and covered\ entertaining areas, there’s state-of-the-art style in a sophisticated all-white prestige appliance kitchen (with a gas range and integrated dishwasher)... and a designer curation including icy white stone benchtops, warm solid hardwood floors and airy plantation-shutters. Offering more than a touch of luxe with 5 Star fully-tiled bathrooms (one a deluxe dual-vanity ensuite, the other a well-designed family bathroom with a big bath beneath a marble-tiled feature wall) and shiny mirrored robes plus a well fitted master walk-in robe.
Prestige appointed with ducted climate-control plus alarm security, the space and style continue outdoors too. Wrapped by corner gardens with a broad-lawned front garden to kick a ball and fit the trampoline, there’s a a big backyard landscaped for low-maintenance and easy entertaining with full-sun decking plus an auto-gated carport – designed with a high-gabled roofline and pretty fretwork to double as a stylish al fresco pavilion.
Located in a leafy locale of quality renovations and prestige new homes, this family-wise position suits every style of lifestyle too. With parks all around and Amsleigh Primary School within 4 blocks, there’s Chadstone's international shopping within a minute, Oakleigh's easy rail commute and vibrant hospitality precinct within easy reach. For further information on this sizeable single-level corner home contact Melissa Hetherington at Buxton Bentleigh on 0432 935 111 or the Buxton Office on 9563 9933. ALL ENQUIRIES MUST INCLUDE A CONTACT NUMBER.
All land sizes, room dimensions, and floor plans provided are approximates only. Buxton does not accept any liability or responsibility for errors or discrepancies in any plans, rendering, or drawings used in the marketing material to describe the land and/or the property and/or any of its listed features. Prospective purchasers are advised to independently verify all room dimensions for accuracy.