Spacious, Curvaceous & Park Precinct Located
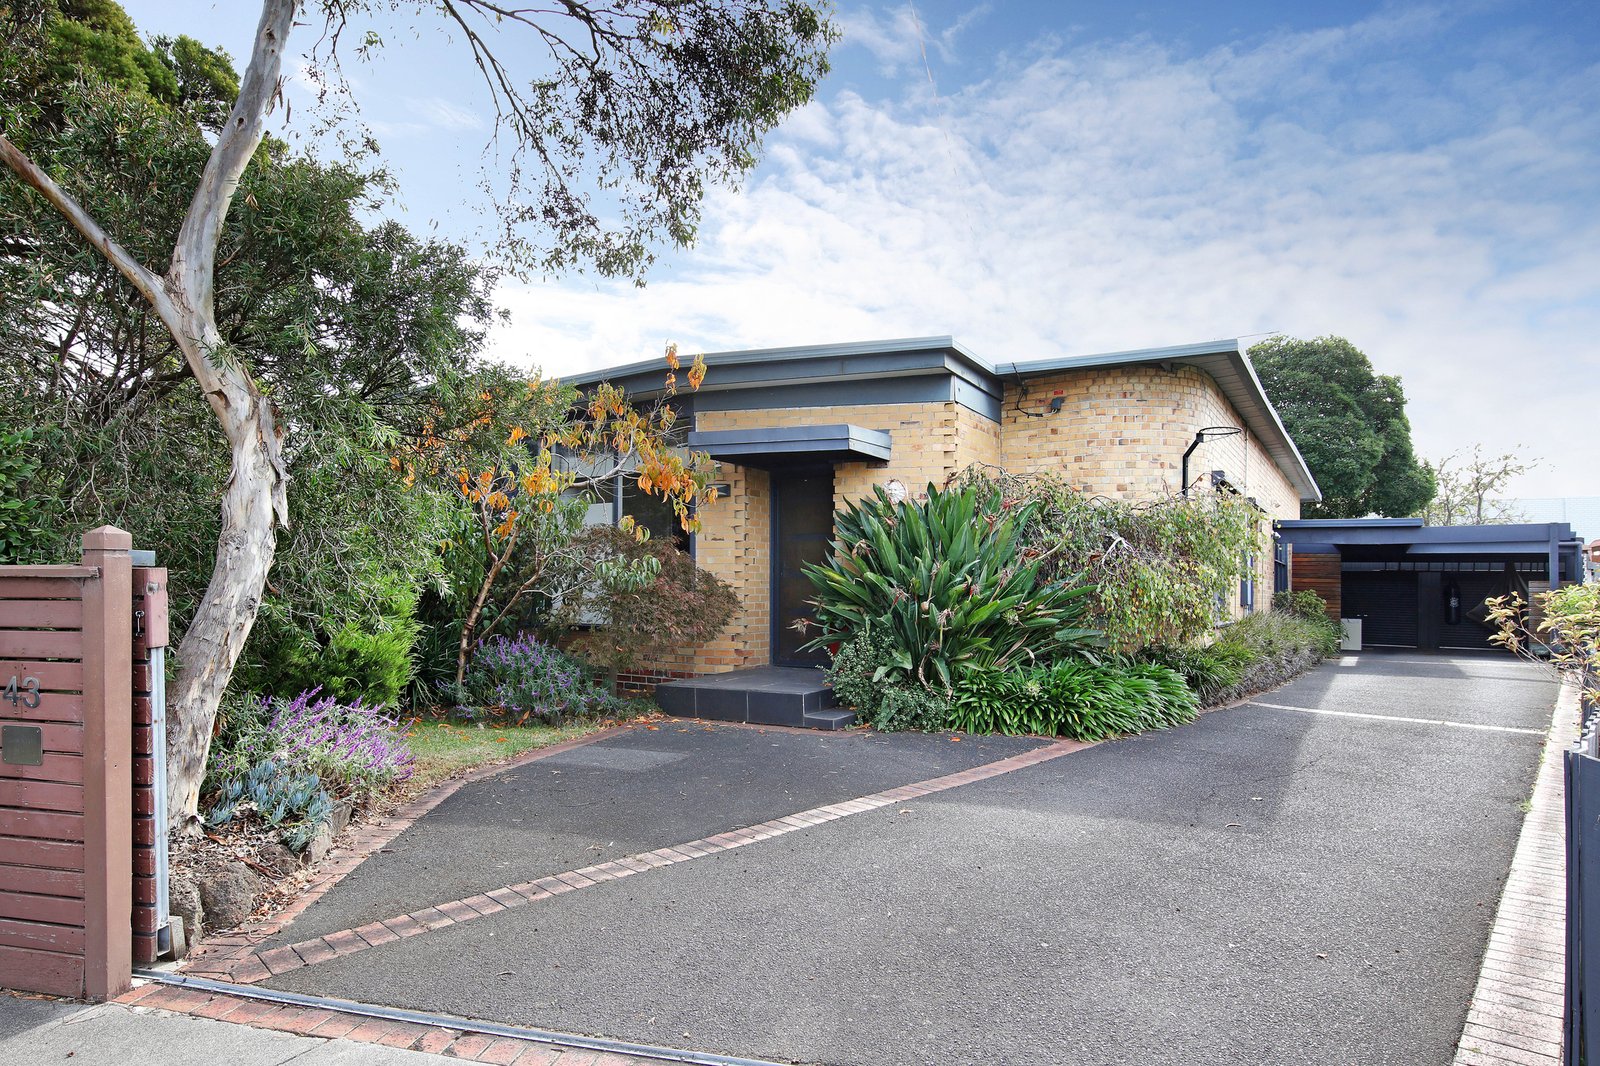
Kick off in the RSEA precinct with unique mid-century style and a great garden lifestyle. A substantial cream-brick home of its time made even more distinctive by a curvaceous design and raked roofline, this four bedroom plus home-office, two bathroom mid-century home is styled for a modern family lifestyle with a fan-cooled skylit gallery providing flexible breakout space, vast living and dining areas to bring everyone together and a north-facing al fresco room to extend life into the sun!
Styled with prestige Bosch and Asko appliances for the huge entertainers’ kitchen and a quality bathroom and clever two-way ensuite (each with a private WC), this centrally heated and reverse-cycle air-conditioning home showcases the best design of its time; with wide walls of sun-catching windows, lofty ceilings, authentic Australian hardwood floors, and an eye-catchingly curvaceous facade to enclose it all!
Set in beautifully landscaped northerly-rear gardens with an oversized dual-door garage in addition to a paved parking area, there's a kids paradise backyard to soak up all-day sun with creatively designed gardens to explore. There’s even an elevated cubby-house to climb up and watch the kick-off on Moorabbin Reserve!
A 9,000 litre water tank (plumbed to service the washing machine and WCs) and 9 solar panels contribute to both environmental sustainability and lower operating costs.
In sight of the sports-fields and bushland of Moorabbin Reserve, and steps to the pool, wellness and footy facilities of RSEA Park’s Danny Frawley Centre, this garden oasis is central to it all; just a few blocks to Moorabbin’s major retail, rail and business hub, a 500m walk across the overpass to Moorabbin Primary School, and down the line to Southland (two stops) and the CBD (29 minutes).
For further information on this park-precinct property contact Andrew Chisholm at Buxton Bentleigh on 0418 331 731 or the Buxton Office on 9563 9933.
ALL ENQUIRIES MUST INCLUDE A CONTACT NUMBER.
All land sizes, room dimensions, and floor plans provided are approximates only. Buxton does not accept any liability or responsibility for errors or discrepancies in any plans, rendering, or drawings used in the marketing material to describe the land and/or the property and/or any of its listed features. Prospective purchasers are advised to independently verify all room dimensions for accuracy.