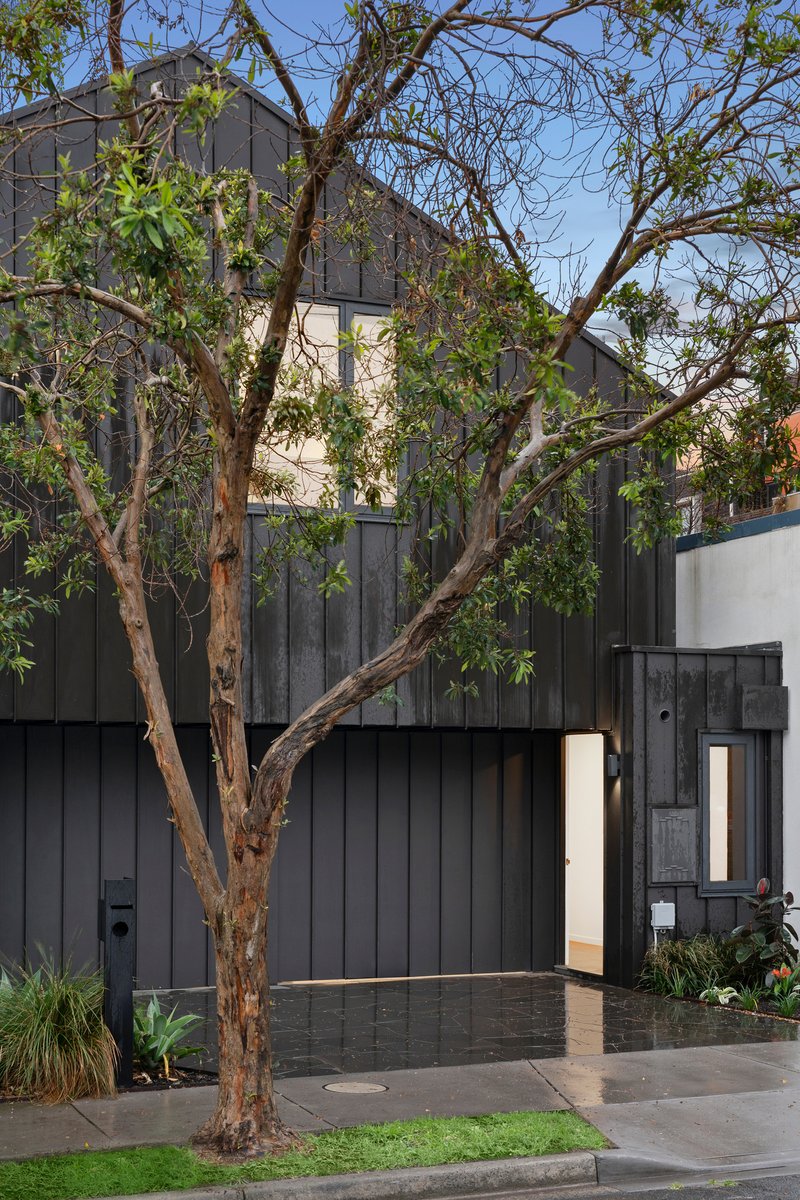
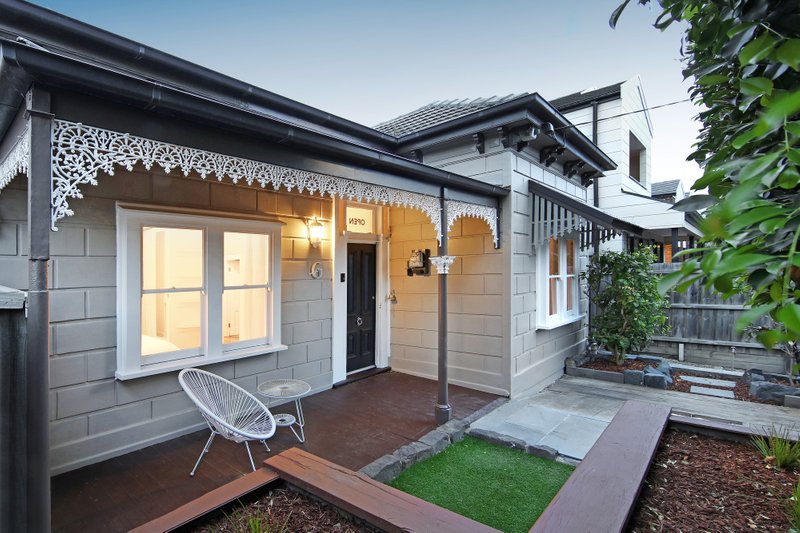
Architectural Brilliance with Rooftop Views in Prime Toorak Locale
Showcasing striking architectural design across three expansive levels, this light-filled residence delivers a sophisticated lifestyle just moments from Toorak Village, transport, and the Yarra River parklands.
The ground floor features a sun-drenched master retreat complete with private terrace, walk-in robe, and a luxurious ensuite with double vanity. Two additional bedrooms are generously proportioned, each with built-in robes and unique architectural detail, complemented by a tranquil private courtyard with pond.
The lower level offers a versatile home office with leafy outlook, along with a full laundry and internal access to a secure double lock-up garage.
Upstairs, a sleek kitchen with stainless steel benchtops adjoins a meals area, flowing through to a spacious open-plan living and dining zone with seamless access to a private decked courtyard. The highlight is the spectacular rooftop terrace, capturing breathtaking views of the city skyline, Yarra River, and surrounding parklands—perfect for entertaining.
A rare opportunity to secure a design-focused home in one of Melbourne’s most prestigious pockets.
All land sizes, room dimensions, and floor plans provided are approximates only. Buxton does not accept any liability or responsibility for errors or discrepancies in any plans, rendering, or drawings used in the marketing material to describe the land and/or the property and/or any of its listed features. Prospective purchasers are advised to independently verify all room dimensions for accuracy.