Step into the Style, Step out to the Lifestyle
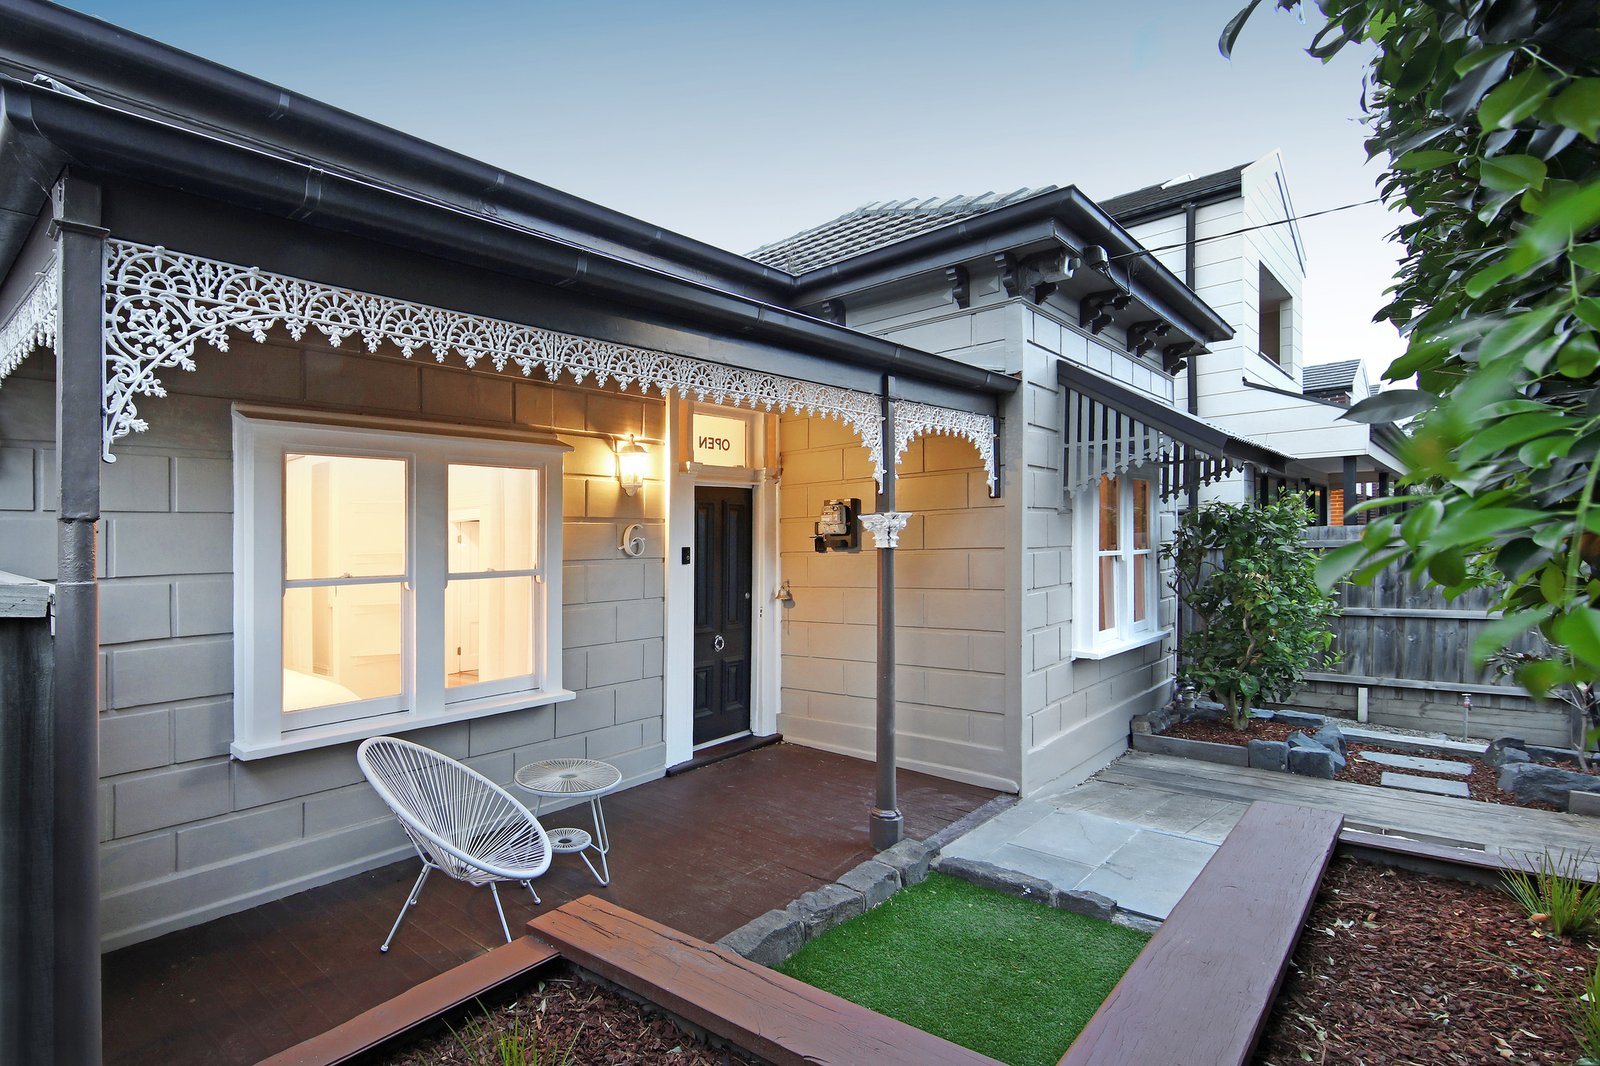
Stroll to the cafes and bars, dash the shops, jump on the train for an easy commute...then step in from the lifestyle into a world of style. Architecturally renovated and expertly curated, this stylist's own home offers an adaptable up to four-bedroom, two-bathroom design with a plush master-domain encompassing a brilliant skylit ensuite, and a flexible fourth bedroom – easily reimagined as formal lounge or business-at-home office.
Blurring the boundary between inside and out with a wall of commercial double-glazing sliding open to carefree eco-friendly decking, this style sanctuary shines with soaring living-dining lit by a trio of towering skylights and warmed by a glowing gas log-fireplace.
Showcasing leading-edge design at every turn, this designer home stars a 900mm AEG induction cooktop centre-stage in the high-performing chef's kitchen, a spectacular freestanding bath for the vast main bathroom, and great storage including robe and media cabinetry. Detailed with authentic hardwood floors, premium stone benchtops and luxe lighting, this climate-controlled home is optioned up with airy roof-hung sheer curtains for gentle privacy and attic storage to clear the clutter.
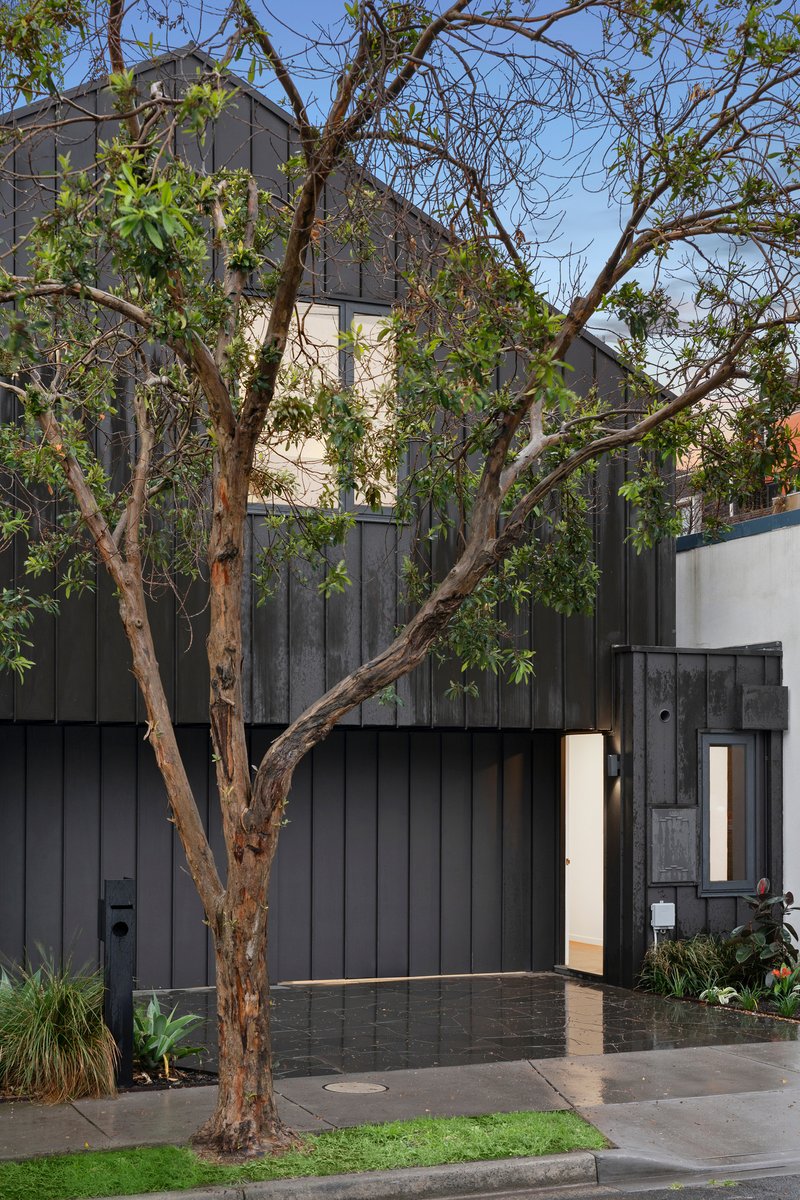
Set behind a tall fenceline with two well-secured carspaces from the rear, this style sanctuary offers a stylish lifestyle location too. Just 250m to cosmopolitan Carlisle St and around the corner to the Chapel St tram, there are restaurants and nightlife in reach, Alma Park’s playground within a skip and the CBD within a 13-minute commute from nearby Balaclava station.
All land sizes, room dimensions, and floor plans provided are approximates only. Buxton does not accept any liability or responsibility for errors or discrepancies in any plans, rendering, or drawings used in the marketing material to describe the land and/or the property and/or any of its listed features. Prospective purchasers are advised to independently verify all room dimensions for accuracy.