Tucked away in a quiet and convenient pocket, this beautifully maintained brick home offers an effortless lifestyle with everything you need close at hand.
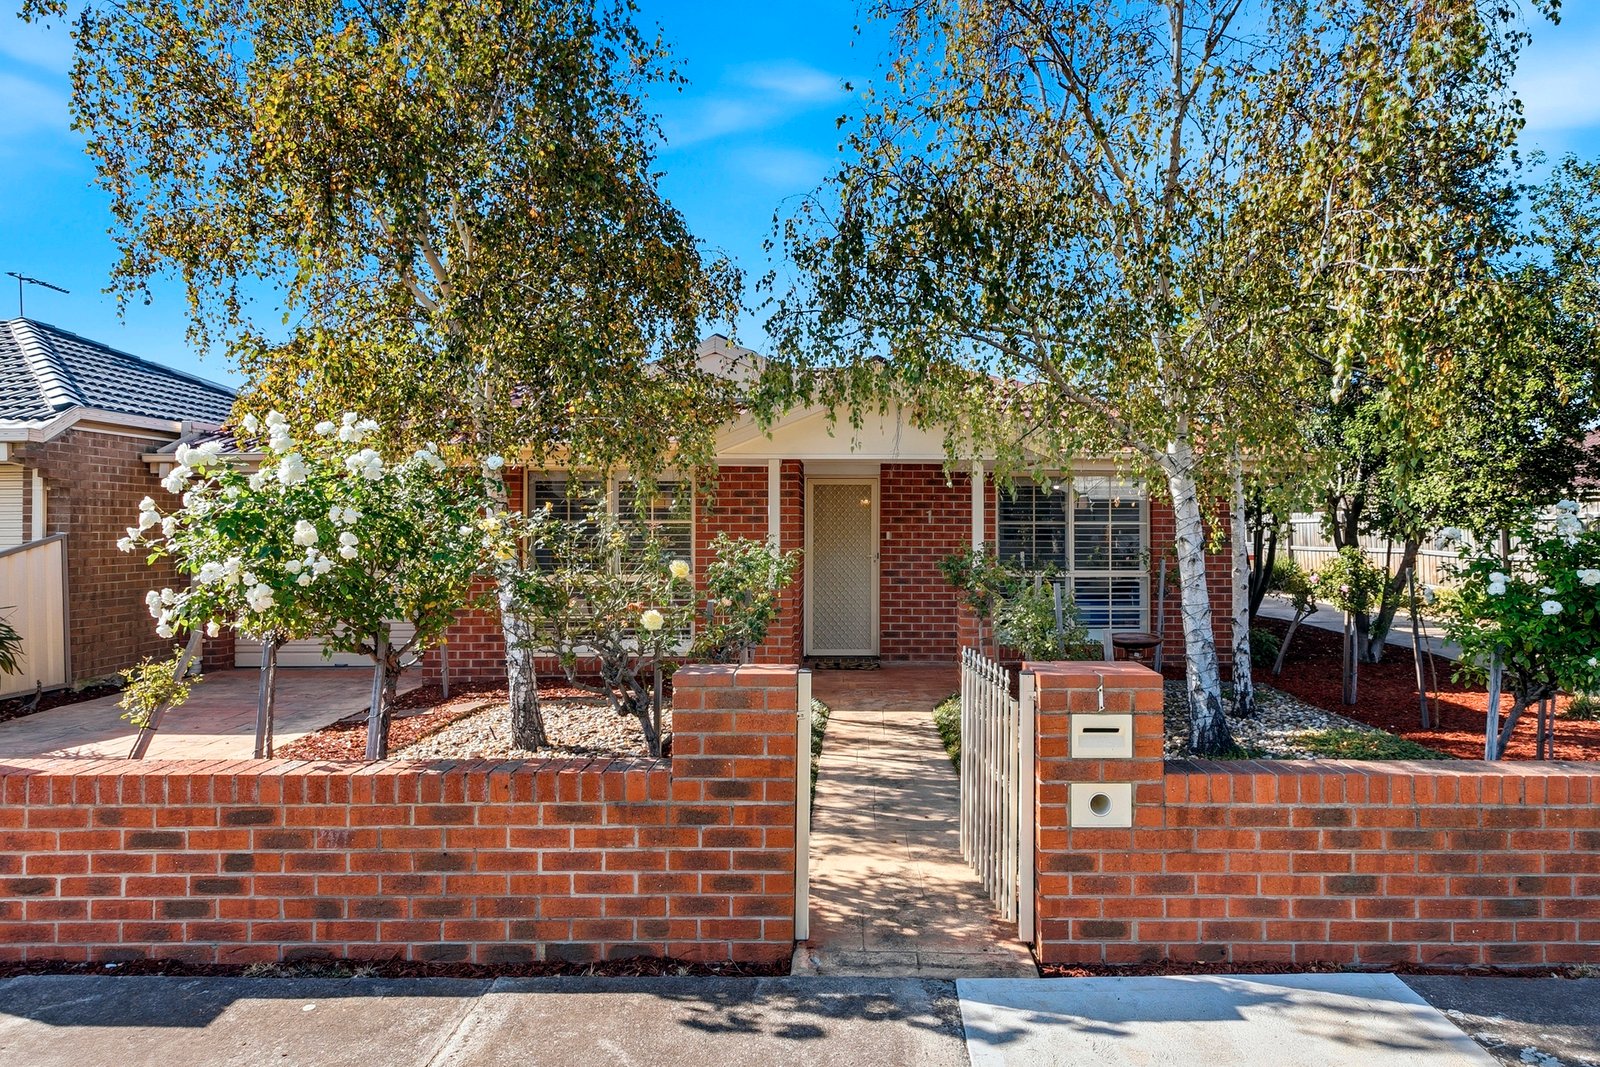
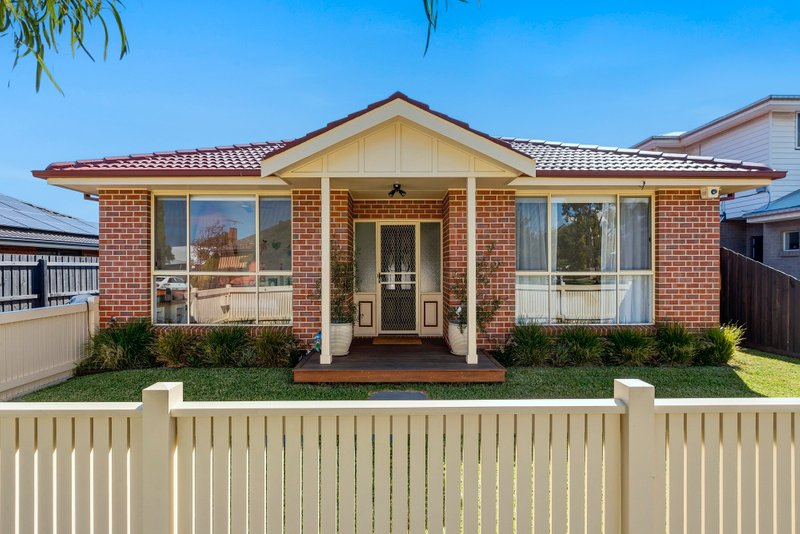
Set at the front of a block of just three, the home makes a warm first impression with charming street appeal, framed by established trees and pretty flowering gardens. With its own driveway, a lock-up garage and additional off-street parking, it delivers a rare blend of privacy, practicality and ease.
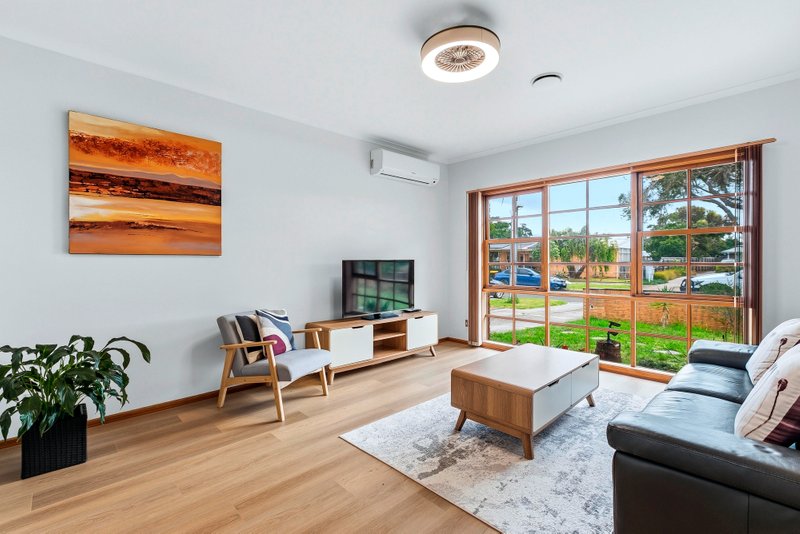
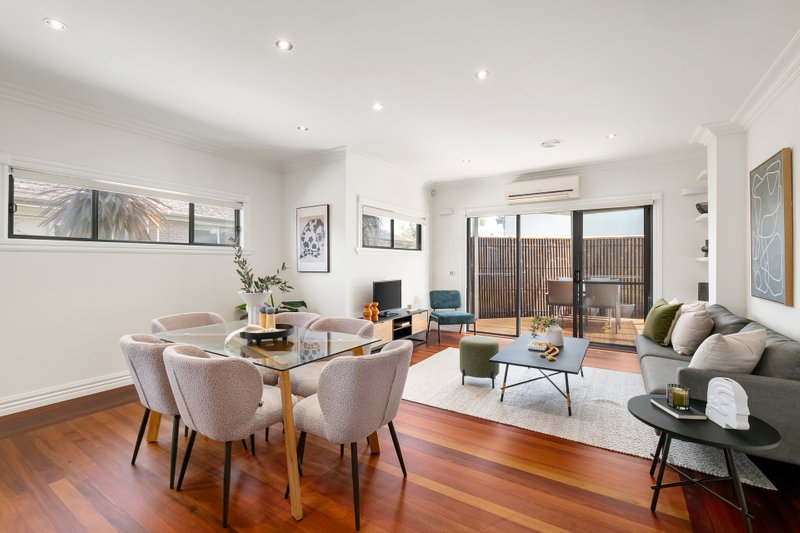
Inside, natural light fills a well-considered layout, featuring a separate lounge that provides a relaxed space to unwind. At the heart of the home, a spacious kitchen with ample storage connects seamlessly to the dining area, all enhanced by timeless plantation shutters throughout. Sliding doors extend the living space to a covered, decked alfresco area, perfect for entertaining, overlooking a lush, established garden with a tranquil pond.
Three well-proportioned bedrooms, each with built-in robes, are complemented by a central bathroom with a separate shower and bath, along with a full laundry for added practicality.
Designed for low-maintenance living without compromising on comfort or space, this is a home that will appeal to families, downsizers and investors alike.
Enjoy your morning coffee at Birdcage Café within Harrington Square, approx. 800m away, where you’ll also find the popular Goods Grocer, a selection of local cafés, and Bar Joliet wine bar all in one convenient neighbourhood hub. Westona Station is within comfortable walking distance, while Pier Street’s vibrant dining and café precinct is just moments away.
When it’s time to unwind, you’re spoilt for choice with Altona Beach, Apex Park’s walking trails and bird sanctuary, and the tranquil surrounds of Cherry Lake all less than a 5-minute drive away.
Zoned for Altona P–12 College, this is a home that perfectly balances lifestyle, location and low-maintenance living.
All land sizes, room dimensions, and floor plans provided are approximates only. Buxton does not accept any liability or responsibility for errors or discrepancies in any plans, rendering, or drawings used in the marketing material to describe the land and/or the property and/or any of its listed features. Prospective purchasers are advised to independently verify all room dimensions for accuracy.