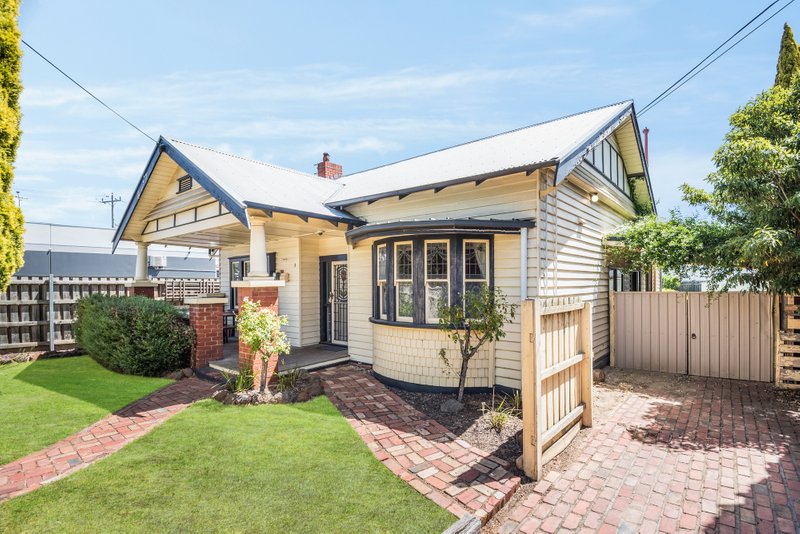
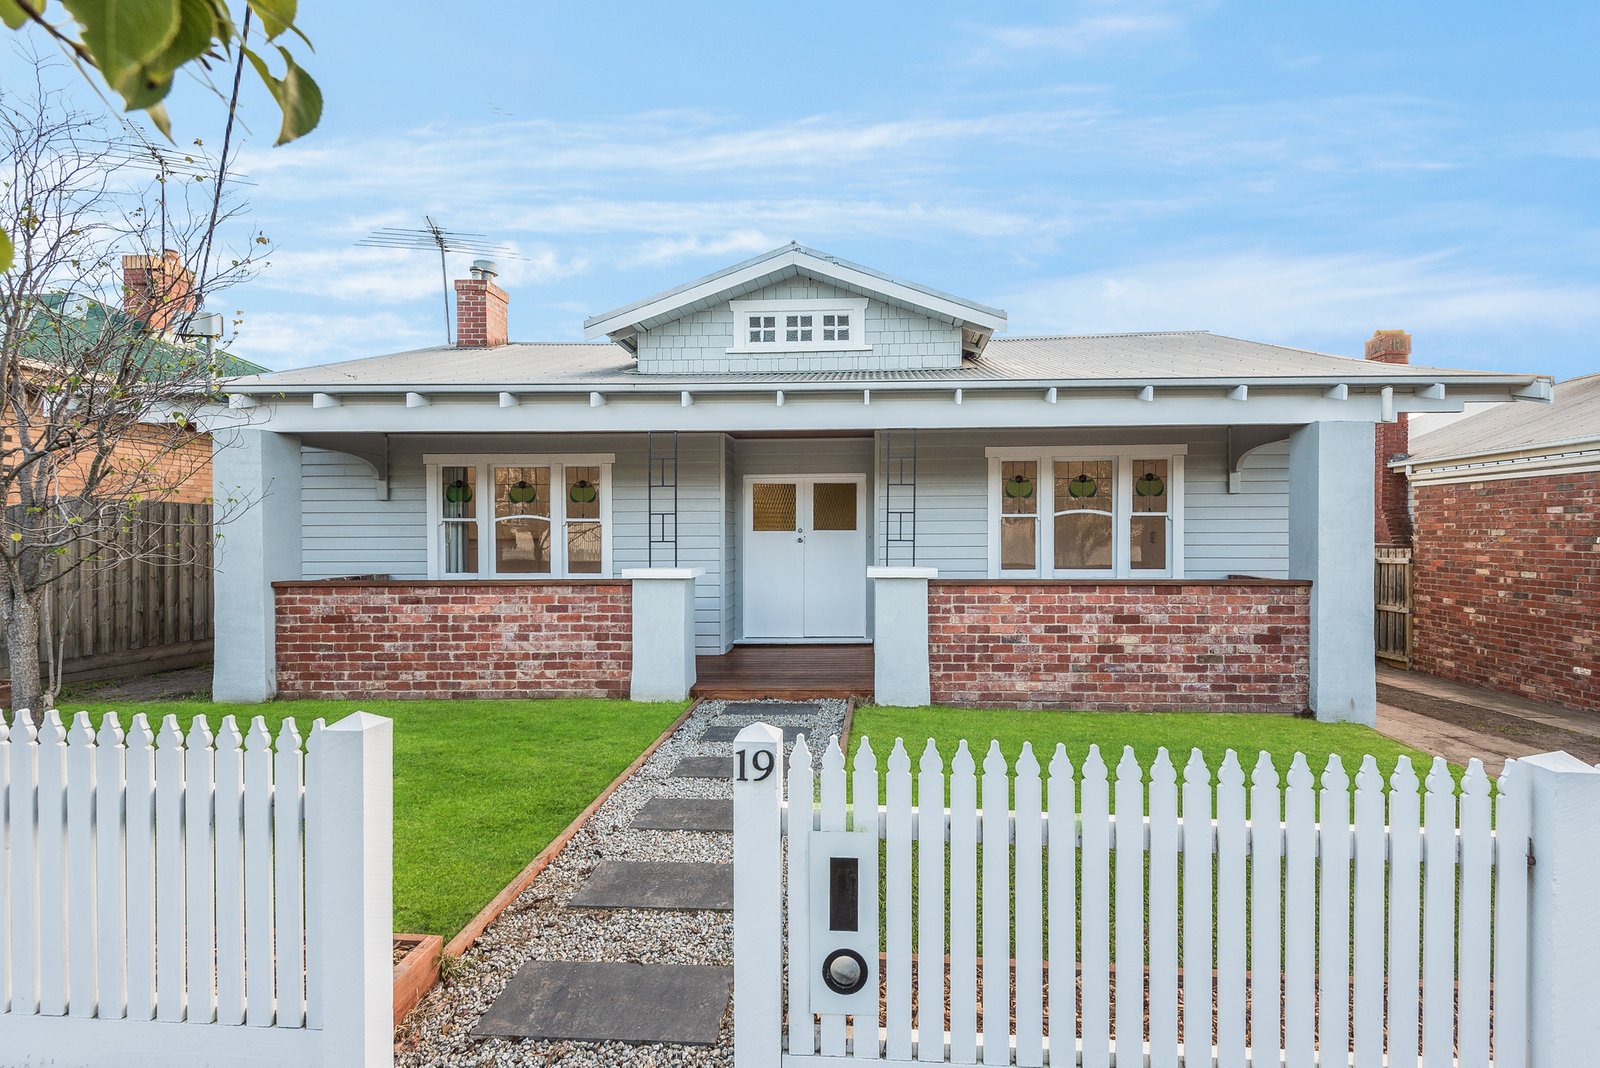
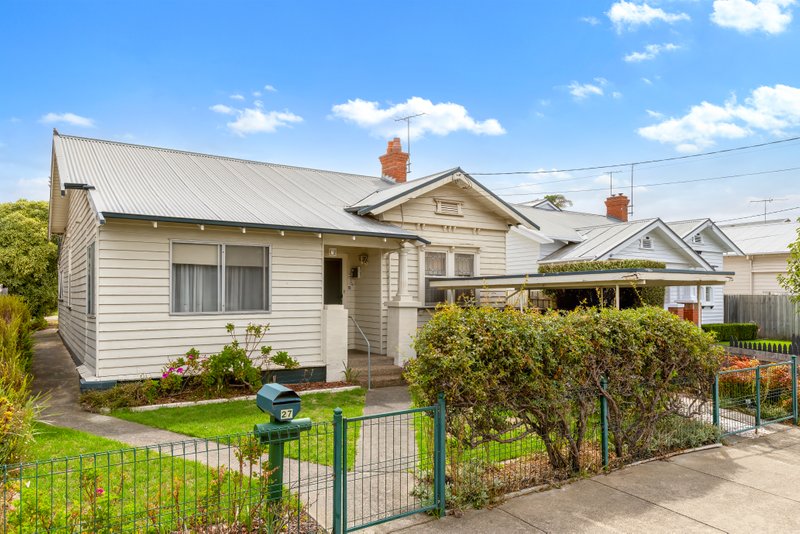
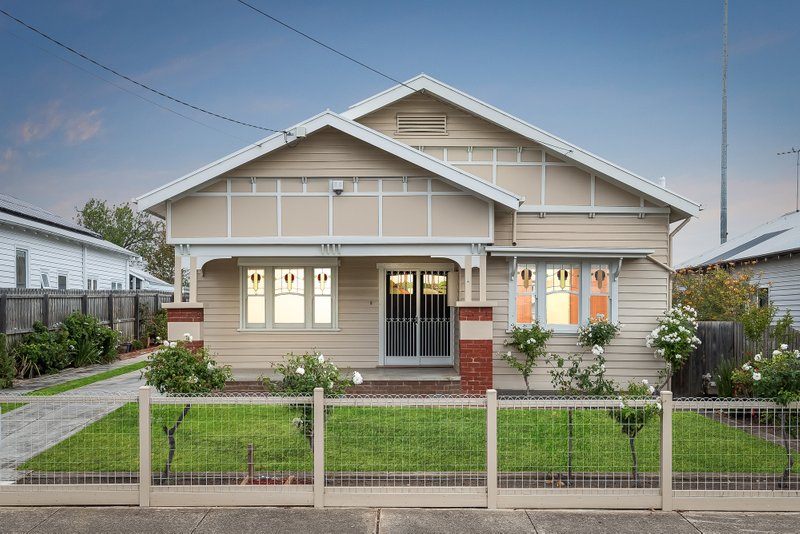
Presenting an exceptional opportunity for those seeking their next renovation project, this classic character home offers the advantage of a head start on your timeline. Partially updated, it provides the option to move in now while you continue the transformation and inject your own vision. With a versatile floorplan and scope to extend (STCA), the property offers substantial scope for future reward. Superbly situated just a short stroll from Geelong West’s iconic Pakington Street strip, within walking distance of North Geelong Station, Western Beach, waterfront walking trails, and minutes from the CBD, this home is positioned for an outstanding lifestyle.
Set behind a picket fence, the classic character façade features a grand verandah and stained glass windows, showcasing the captivating charm of its era. Inside, original features include a wide entry, polished timber floors, high ceilings and ornate cornice. The current floorplan comprises three generous bedrooms, two with built-in robes, one retains an original fireplace. A central bathroom has been tastefully updated, finished in floor to ceiling tiles, with a herringbone feature wall, freestanding bath, frameless glass walk-in shower, stone-topped vanity and chic black tapware.
The kitchen and meals area is equipped with modern appliances including a 600mm Bosch oven, gas cooktop and Whirlpool dishwasher, along with ample storage including a walk-in pantry. An enclosed verandah, laundry and additional wc complete the current configuration.
Outside the long driveway, garage and additional shed accommodate off-street parking, workshop and storage facilities, with the backyard providing a relatively blank canvas for your future vision to come to life.
Offering charm, flexibility and outstanding potential, this property represents exceptional value in this central, convenient lifestyle pocket. A home where period history meets future possibility, this is your chance to create something truly special.
All land sizes, room dimensions, and floor plans provided are approximates only. Buxton does not accept any liability or responsibility for errors or discrepancies in any plans, rendering, or drawings used in the marketing material to describe the land and/or the property and/or any of its listed features. Prospective purchasers are advised to independently verify all room dimensions for accuracy.