Village-Edge Art Deco Beauty
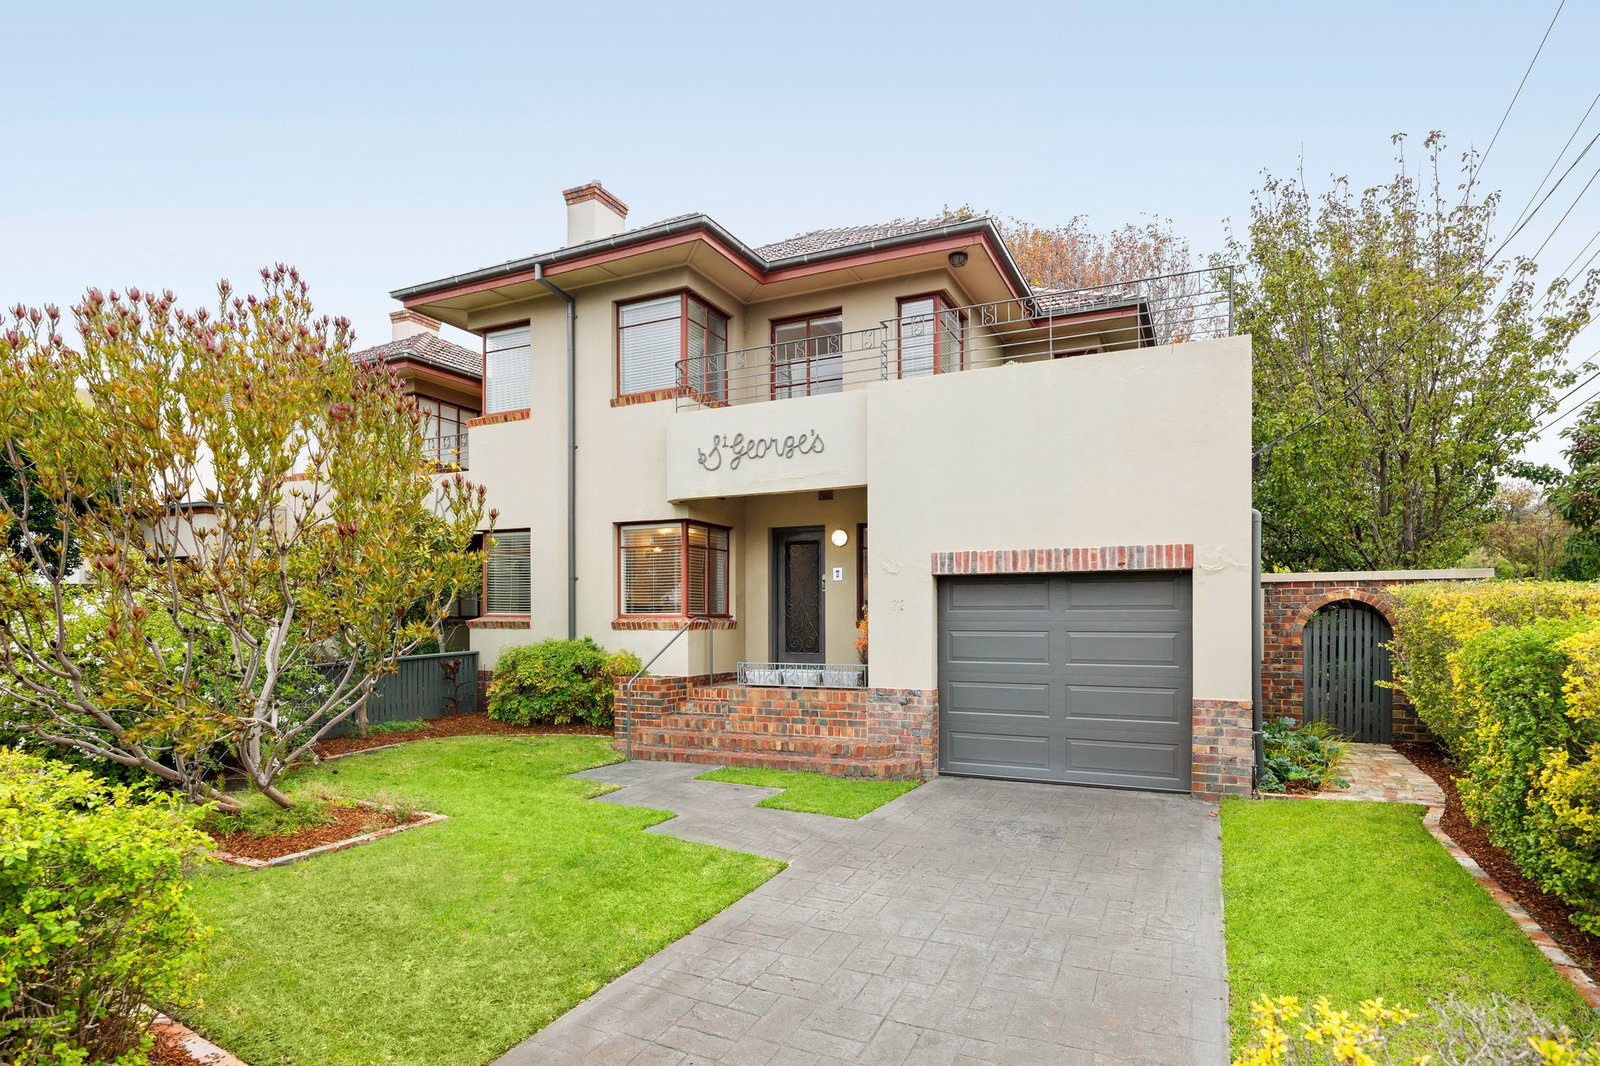
Just up from the village and a stroll to the bay, this 1940s one-of-a-pair home presents inviting accommodation enhanced by its rich Art Deco heritage. Occupying a prized corner block providing plenty of leafy outdoor space, this appealing residence even enjoys glimpses of the water from the upper level – a testament to the calibre of its beachside locale.
A solid presence in every sense with clinker brick accents and soft curves nodding back to its origins, the home – known as St George’s – opens to a double height foyer that is flooded with natural light. Warm timber floors flow to the welcoming lounge with decorative ceiling and gas fireplace then through to the formal dining zone and the sleek stone kitchen boasting stainless steel appliances. Enjoying the best view of the garden, the family room is a more recent addition and offers double-glazed doors out to the alfresco area where there is scope to create a stylish entertaining zone.
But the outdoor space doesn’t end there, as a large wraparound balcony with a sunset bay-view aspect gives space enough to dine or relax with loved ones in the warm summer air.
Upstairs are three generous bedrooms – including a main with modern ensuite. A central bathroom is also offered together with an accessible third bathroom downstairs. Euro laundry facilities, two split systems, panel heaters and under-floor heating in two bathrooms are added highlights together with an auto garage with generous storage areas, driveway parking and an additional gated car space off Ardoyne Street.
A walk to Black Rock Primary School, in the zones for both Beaumaris and Mentone Girl’s secondary colleges, the home is just a wander down to cafes & shops and steps to the bus.
For more information about this Art Deco town-edge beauty, please contact Adam Saunders at Buxton Sandringham.
All land sizes, room dimensions, and floor plans provided are approximates only. Buxton does not accept any liability or responsibility for errors or discrepancies in any plans, rendering, or drawings used in the marketing material to describe the land and/or the property and/or any of its listed features. Prospective purchasers are advised to independently verify all room dimensions for accuracy.