Carefree Style, Zone Lifestyle & Premier Address
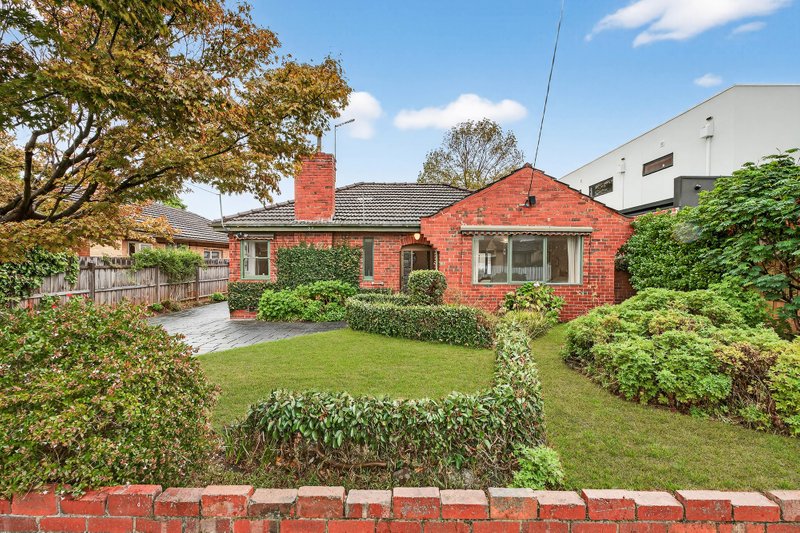
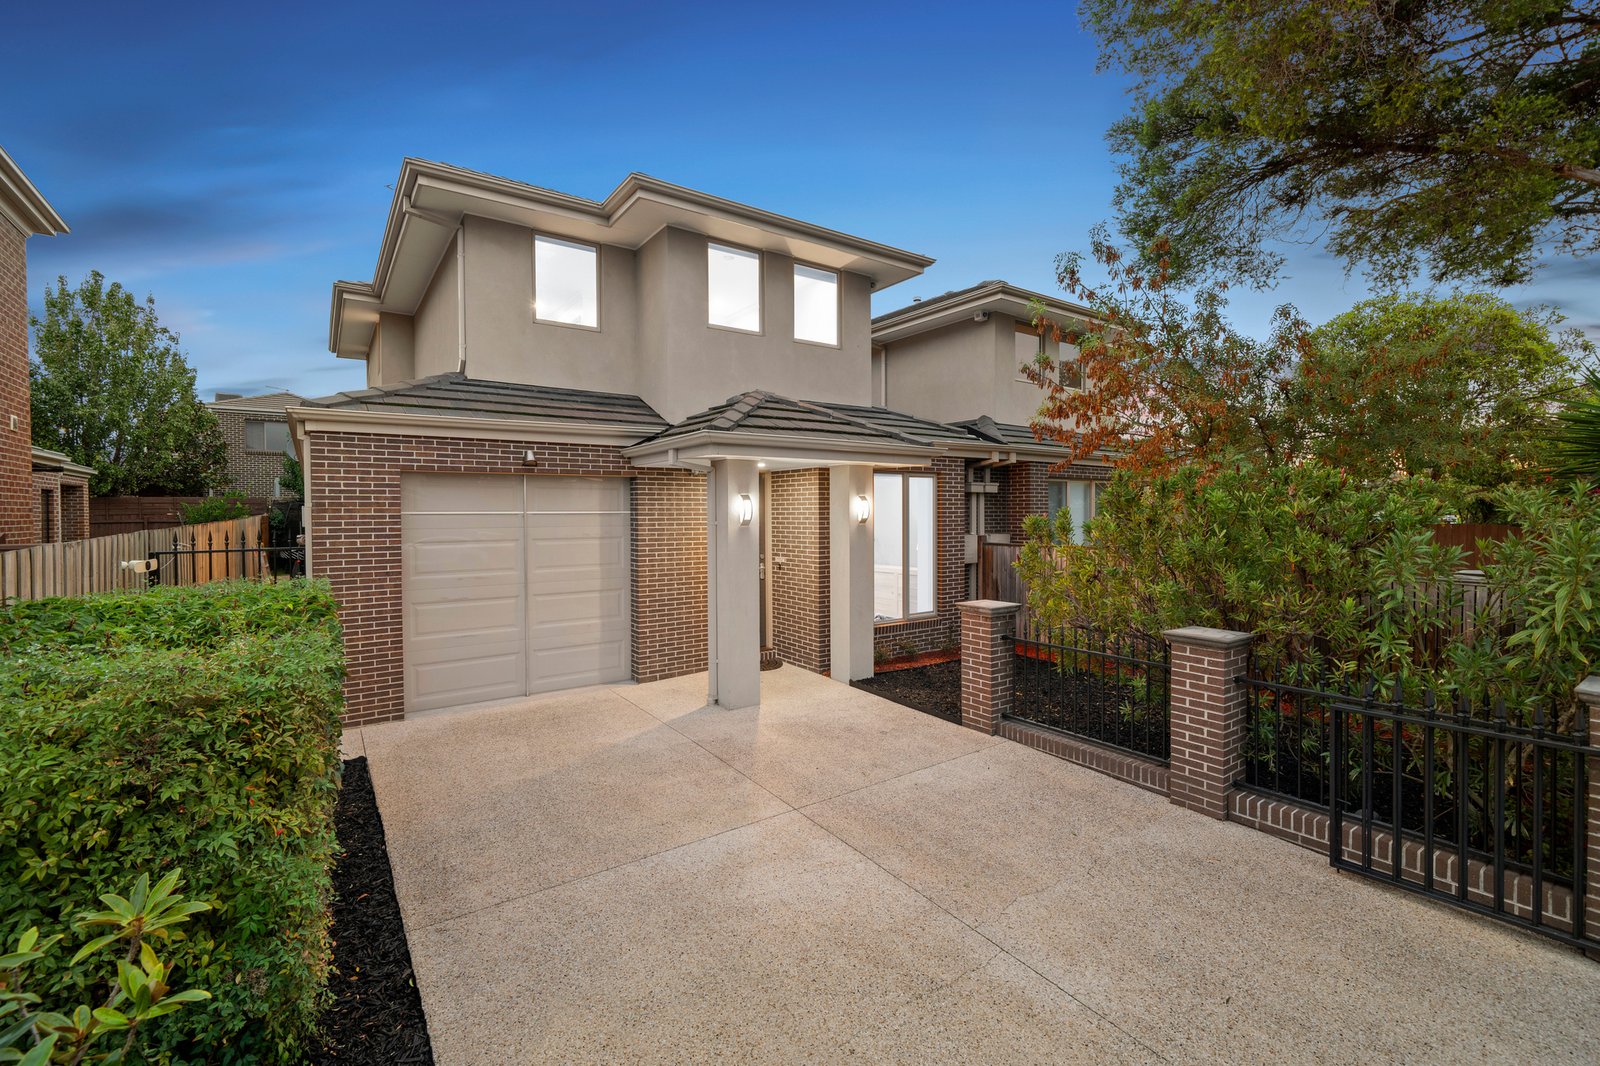
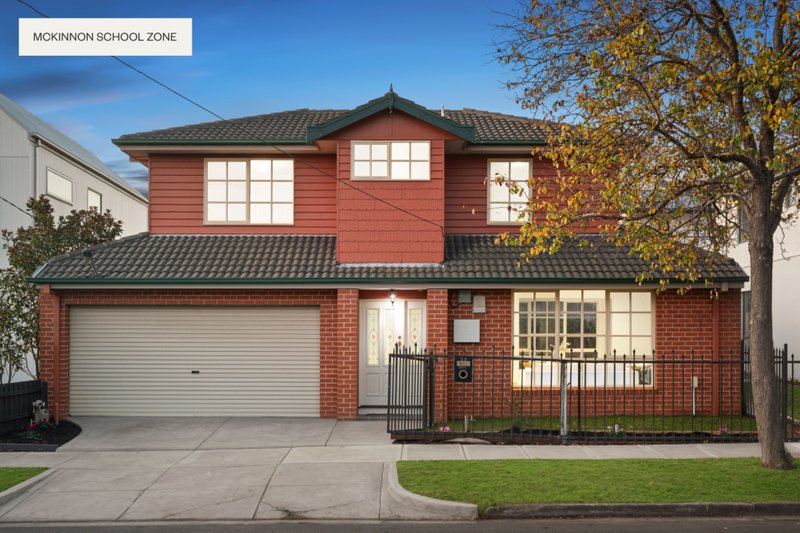
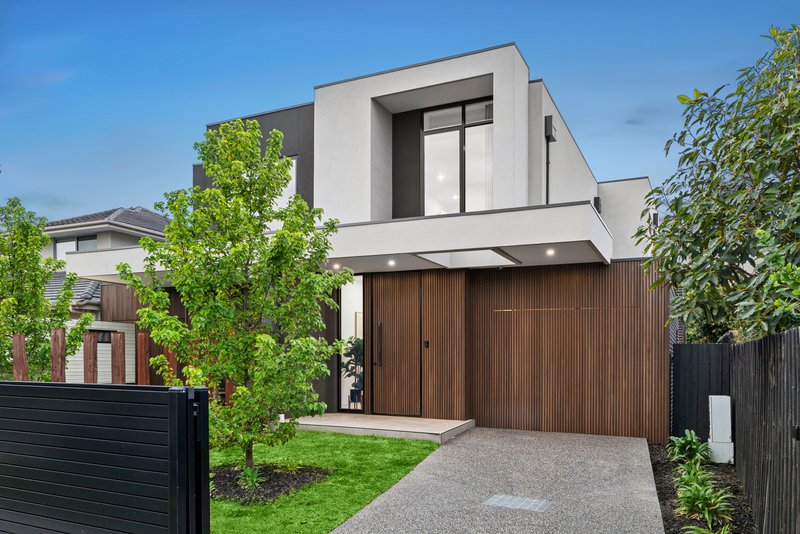
Achieve a prized, premier, highly sought after College Zone lifestyle at this low-traffic address. Representing an exciting opportunity to secure a position at one of the College Zone's most high-achieving addresses, this impressive four bedroom, three bathroom, dual-zone home offers family-sized prestige living with a traditional formal lounge and expansively entertaining family living-dining in perfect-sized easy-care grounds.
Designed to accommodate every style of lifestyle with a ground-floor bedroom with adjacent full bathroom and a generous first-floor master-suite with deluxe dual-vanity ensuite and walk-in robe, this adaptable design even offers bonus naturally-lit multi-purpose playroom, gym or business-at-home office space in a cleverly converted garage.
Appointed for an entertaining lifestyle with prestige appliances (including a new oven and Bosch dishwasher) for the family kitchen, this centrally-heated, cooled, and alarmed home is styled to beyond-prestige standards with rich Sydney Blue Gum floors, premium carpets, natural stone benchtops (granite for the kitchen, travertine for the bathrooms), and airy plantation-shutters. There’s even a ducted vacuum system for extra ease!
With two car parking including the adaptable garage (with auto-door still in place) and a low-maintenance landscape including a surprisingly sizeable rear garden with room to entertain and fit a trampoline, there’s nothing to do here but enjoy the easy living of this sought-after central Zone position.
Addressed for success on the College Zone’s most highly-sought, low-traffic crescent, this high-achiever has McKinnon Reserve at the end of the street, the gates of the College just a walk across the oval, GESAC within a splash, and bus-routes to stations, hospitality strips and Chadstone within a dash. For further information on this high-achieving home contact Simon Wood at Buxton Bentleigh on 0422 789 110 or the Buxton Office on 9563 9933. ALL ENQUIRIES MUST INCLUDE A CONTACT NUMBER.
All land sizes, room dimensions, and floor plans provided are approximates only. Buxton does not accept any liability or responsibility for errors or discrepancies in any plans, rendering, or drawings used in the marketing material to describe the land and/or the property and/or any of its listed features. Prospective purchasers are advised to independently verify all room dimensions for accuracy.