MUST INSPECT - MASSIVE INSIDE
WHAT
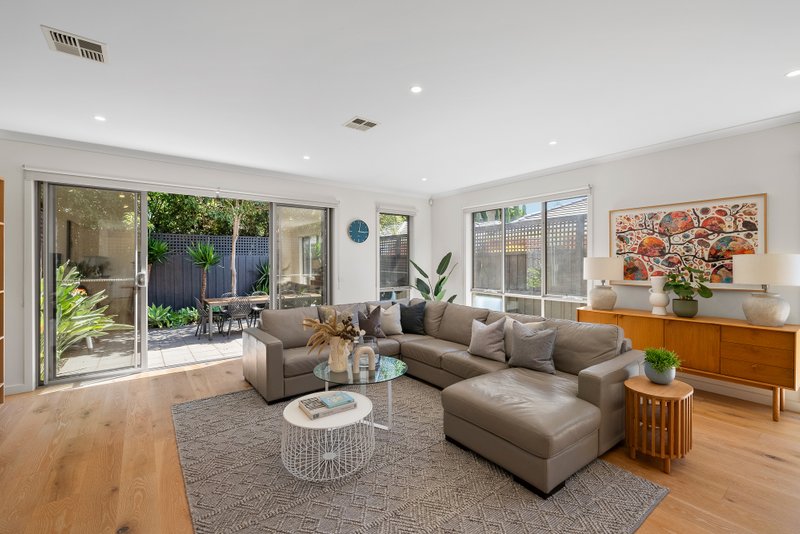
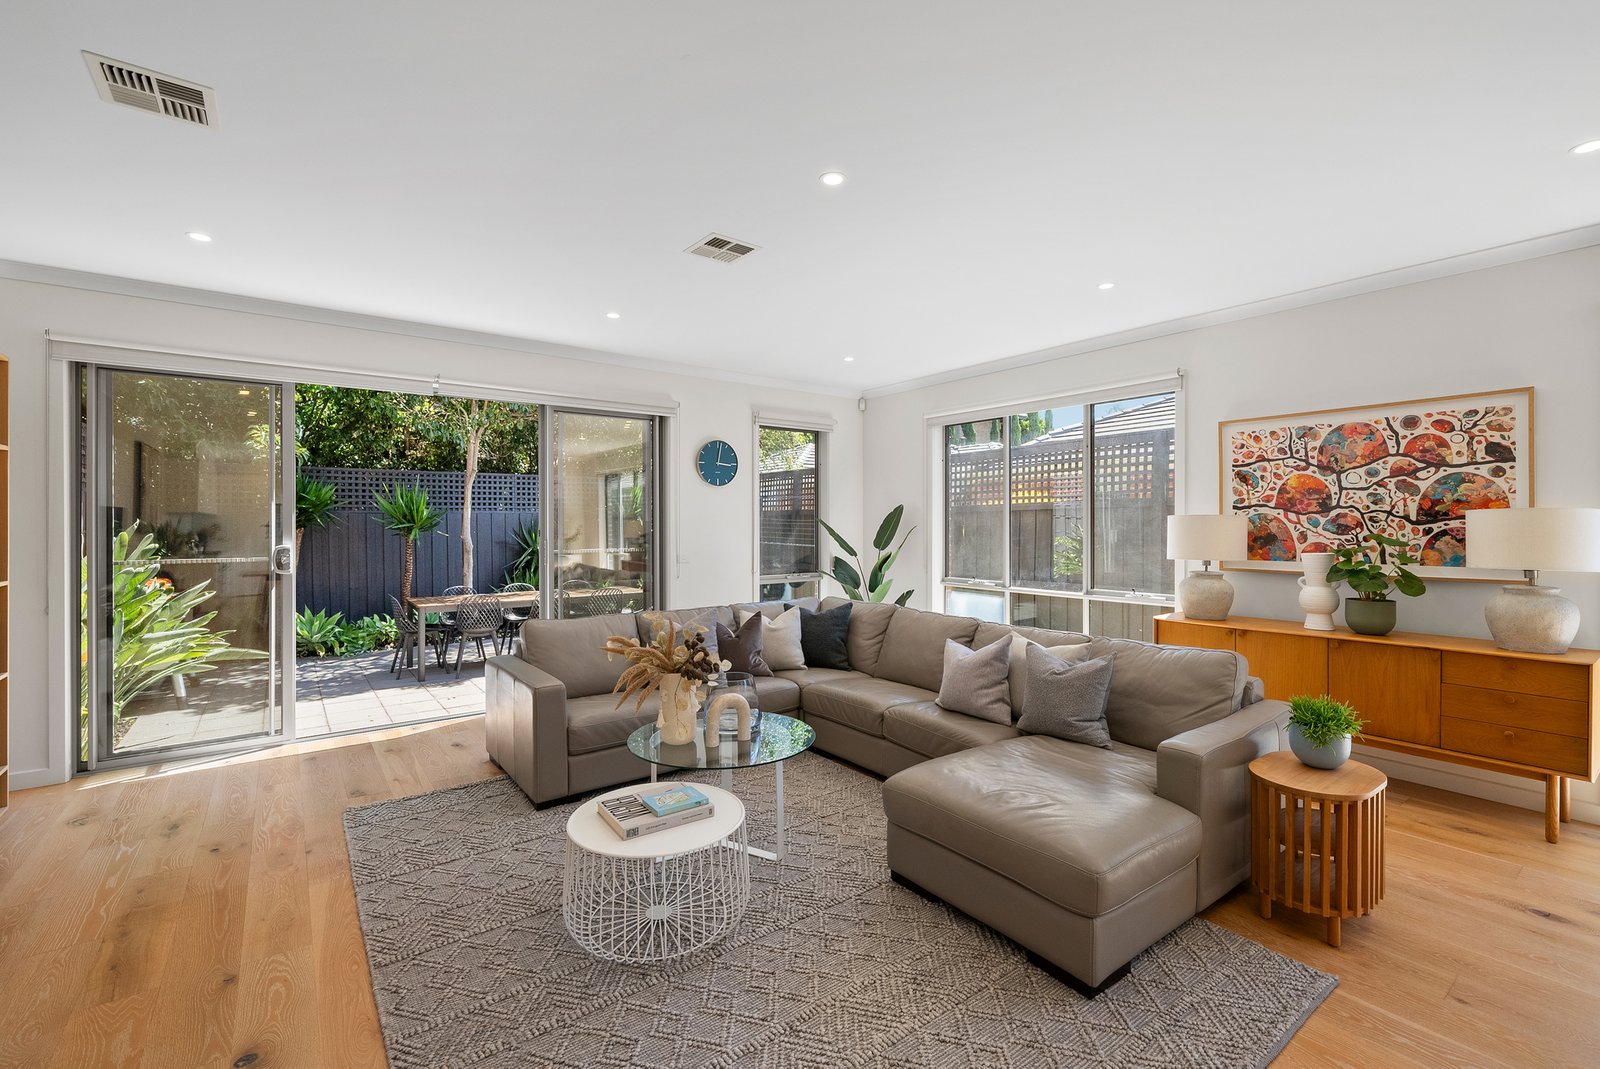
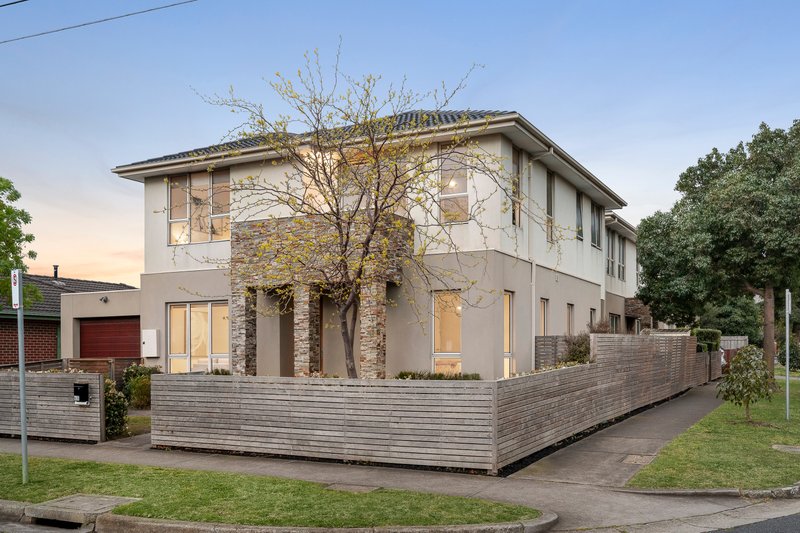
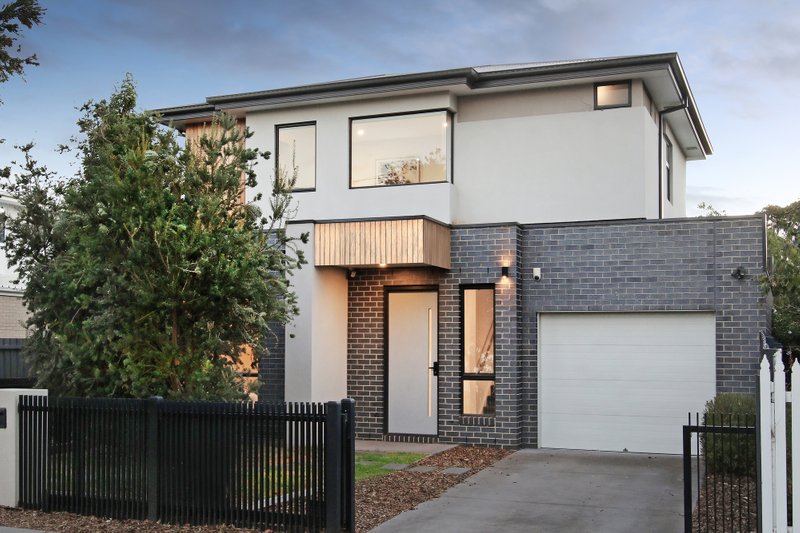
A contemporary townhouse-style residence offering impressive scale, natural light and privacy, this four-bedroom, three-bathroom home is thoughtfully designed for modern family living and low-maintenance ease. Set across two generous levels, the layout balances open-plan living with well-zoned accommodation, enhanced by quality finishes and a strong emphasis on indoor-outdoor connection. Ideal for families, professionals or investors, it delivers flexibility, comfort and timeless modern appeal.
• Four well-proportioned bedrooms across two levels
• Three modern bathrooms including ensuite to main
• Spacious open-plan living and dining with outdoor flow
WHY
Designed for everyday comfort and effortless entertaining, the heart of the home is an expansive open-plan living and dining domain filled with natural light and complemented by warm timber flooring. Large sliding doors create a seamless transition to the private courtyard, extending the living space outdoors and making entertaining easy year-round. The sleek kitchen anchors the space with stone benchtops, a substantial island and breakfast bar seating, generous storage and quality appliances including gas cooking, all positioned to overlook the main living area. Heating and cooling ensure year-round comfort, while thoughtful inclusions such as a secure garage with internal access, separate laundry and additional bathroom enhance everyday functionality.
• Stone-bench kitchen with island, storage and gas cooking
• Heating and cooling for year-round comfort
• Secure remote garage with internal access
WHERE
Positioned for lifestyle and convenience within a sought-after Bayside surburb, this home enjoys easy access to Southland’s premium shopping and dining precinct, local parklands and public transport. Zoned for sought-after schools and moments from Southland Station, it offers a connected bayside-adjacent lifestyle with everyday amenities close at hand.
• Close to Southland Shopping Centre & dining
• Near Sir William Fry Reserve & parklands
• Zoned to Cheltenham Secondary & Le Page Primary
All land sizes, room dimensions, and floor plans provided are approximates only. Buxton does not accept any liability or responsibility for errors or discrepancies in any plans, rendering, or drawings used in the marketing material to describe the land and/or the property and/or any of its listed features. Prospective purchasers are advised to independently verify all room dimensions for accuracy.