The Ultimate Family Entertainer All Year Round!
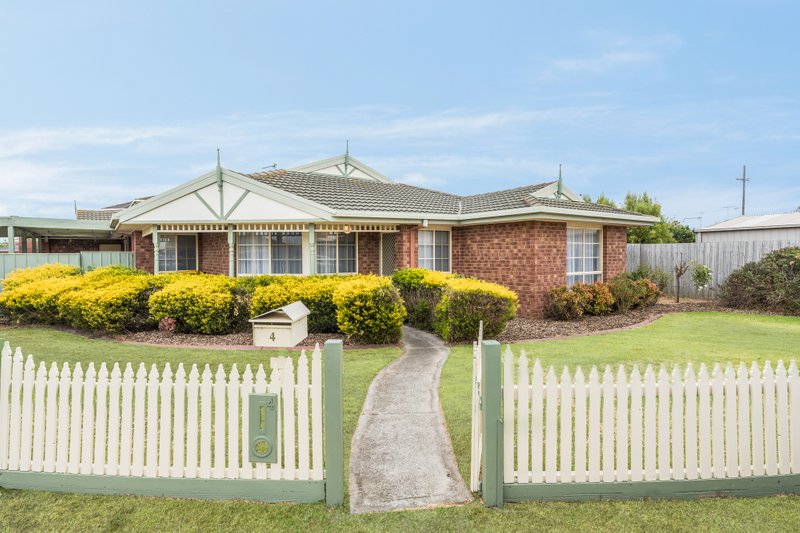
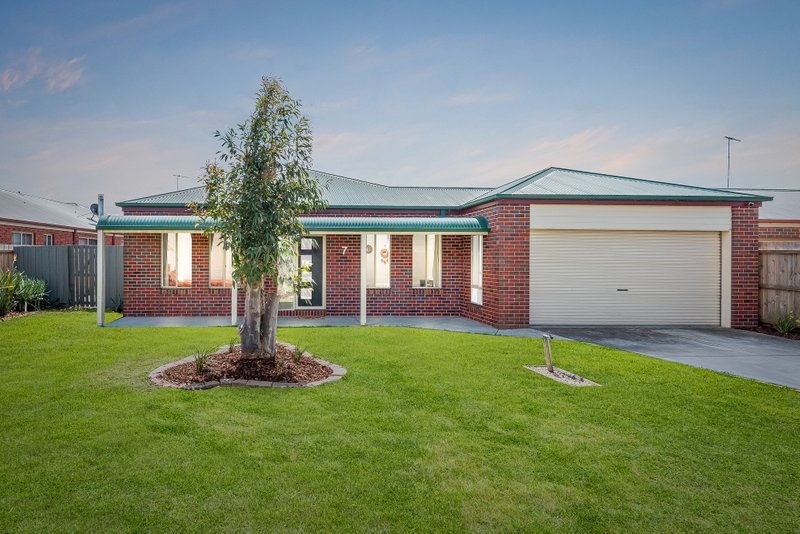
Set in a peaceful and established tree-lined pocket, this much loved and beautifully maintained home offers outstanding family living, spectacular entertaining and a wonderful lifestyle. Set on a generous 672m2 (approx.) block, surrounded by parks, reserves, sporting facilities, with easy access to schools, shopping and all amenities, this property represents outstanding value and a wonderful opportunity to secure a home you will enjoy for years to come!
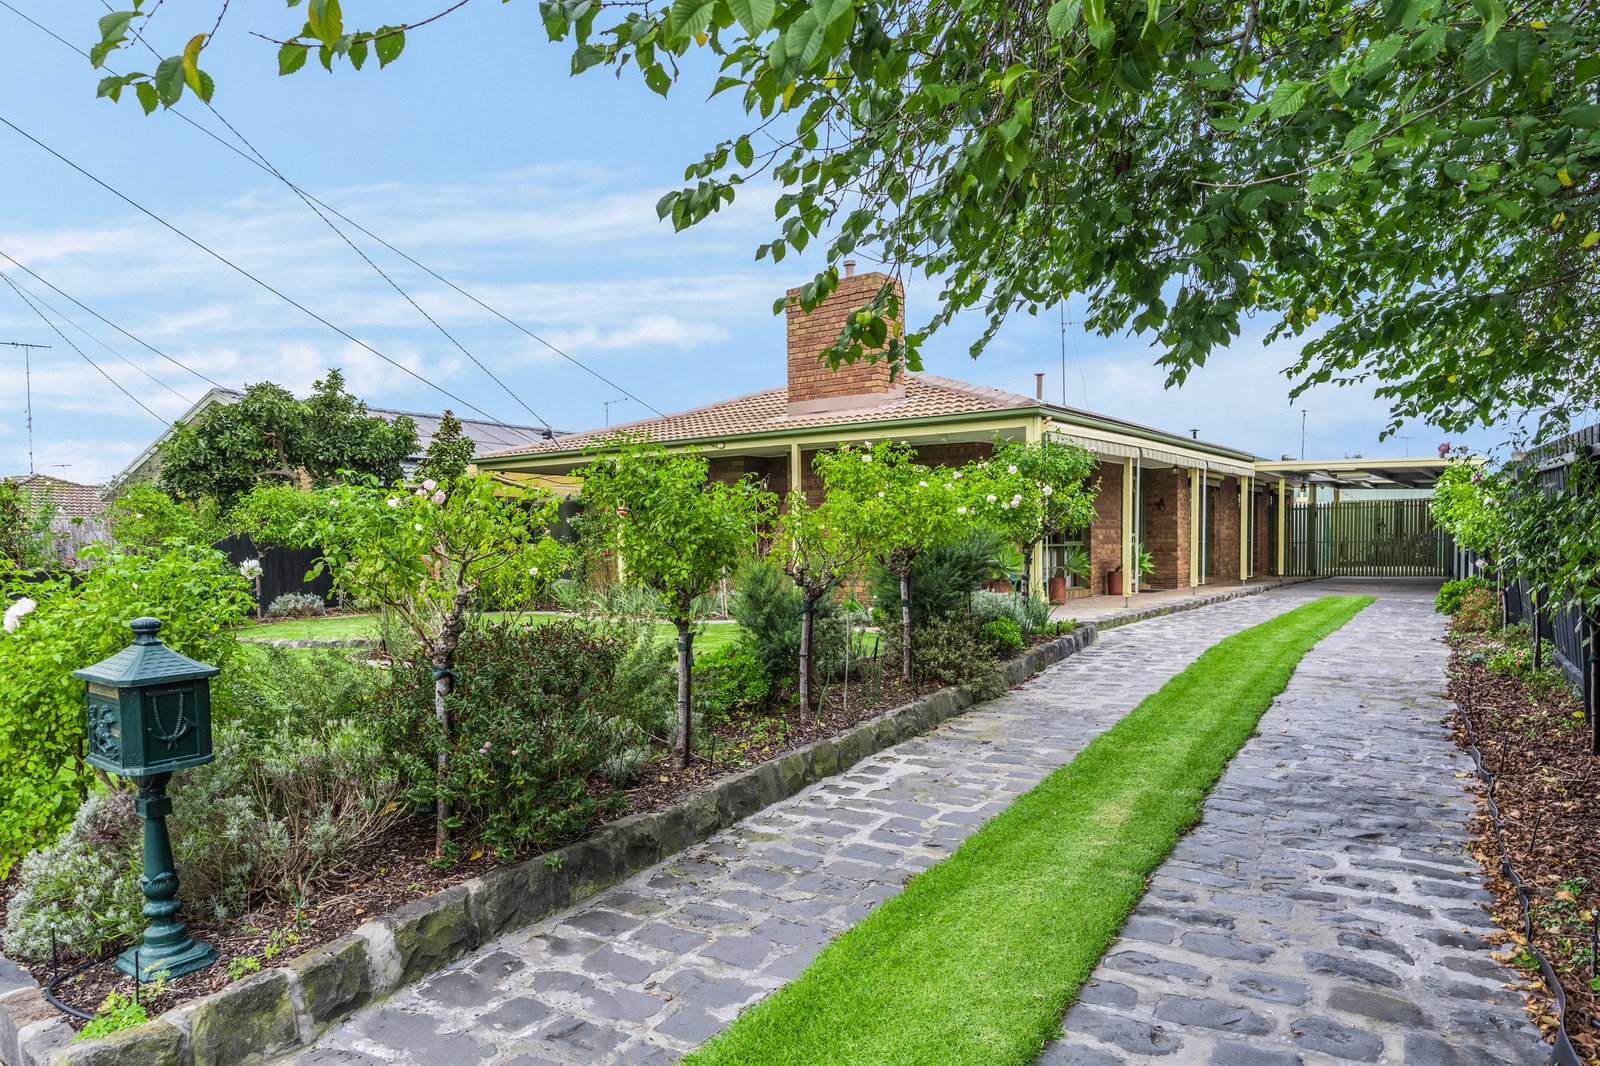
The timeless brick façade, wrap around verandah and bluestone driveway combine to present a rustic charm from the onset. Stepping inside, the entry takes to you the first of two living areas which includes a gas log fire as its centrepiece, exposed brick feature wall and a welcoming ambience within. An adjoining dining or study area offers an excellent and flexible space with north-facing windows bringing in an abundance of natural light and providing a picturesque garden outlook.
Moving through to the heart of the home, an open plan kitchen and living area forms a homely space for the family to gather. The quality timber kitchen features excellent storage and bench space, quality stainless steel appliances, skylight, and is well-positioned to access the alfresco area for easy everyday living and entertaining.
Comprising three bedrooms, the master includes walk-in robes and a well-presented ensuite with classic white tiles, timber vanity and updated fittings. Two additional bedrooms both include built-in robes and are serviced by a bright central bathroom in keeping with the classic tones of the home and separate toilet.
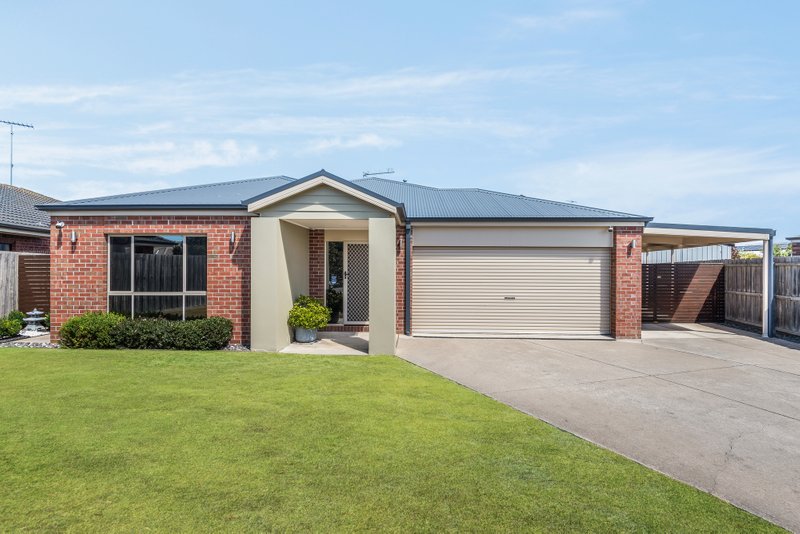
Outdoors, a picturesque pergola area leads to a spectacular alfresco, fully enclosable for year-round use and equipped with wood heater, an outdoor bbq, ceiling fan and tv connection, this is a fantastic space to relax or entertain. A private and secure rear yard provides plenty of play space for the kids and pets, and the long driveway, carport plus double garage allows for plenty of off-street parking and storage.
All land sizes, room dimensions, and floor plans provided are approximates only. Buxton does not accept any liability or responsibility for errors or discrepancies in any plans, rendering, or drawings used in the marketing material to describe the land and/or the property and/or any of its listed features. Prospective purchasers are advised to independently verify all room dimensions for accuracy.