Designed for effortless living, this tastefully updated home delivers sophisticated interiors, premium finishes, modern comfort and impressive outdoor entertaining. Offering low-maintenance functionality, it’s a home that allows you to make the most of your free time and vibrant surrounds.
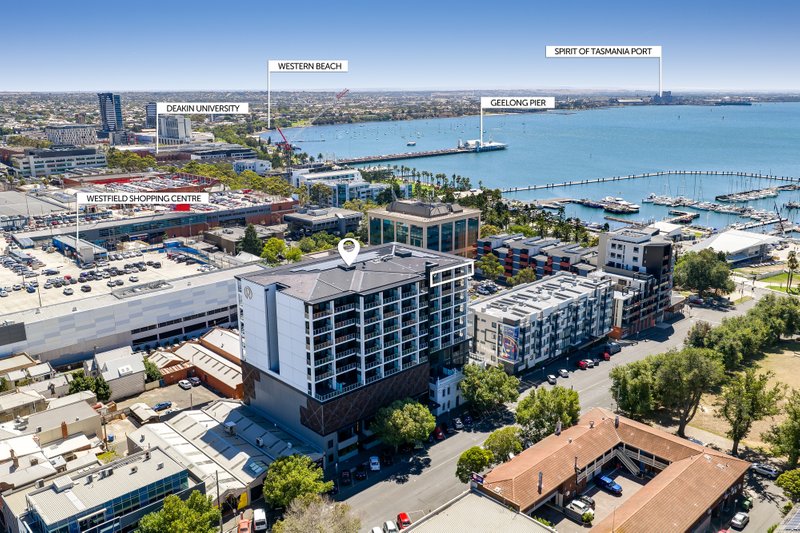
Set in a sought-after lifestyle pocket, within walking distance of the Garden Street shops and cafes, Eastern Gardens and the hospital precinct, and just minutes from the CBD and Waterfront, enjoy the leafy atmosphere of the East with all the advantages of city-fringe living.
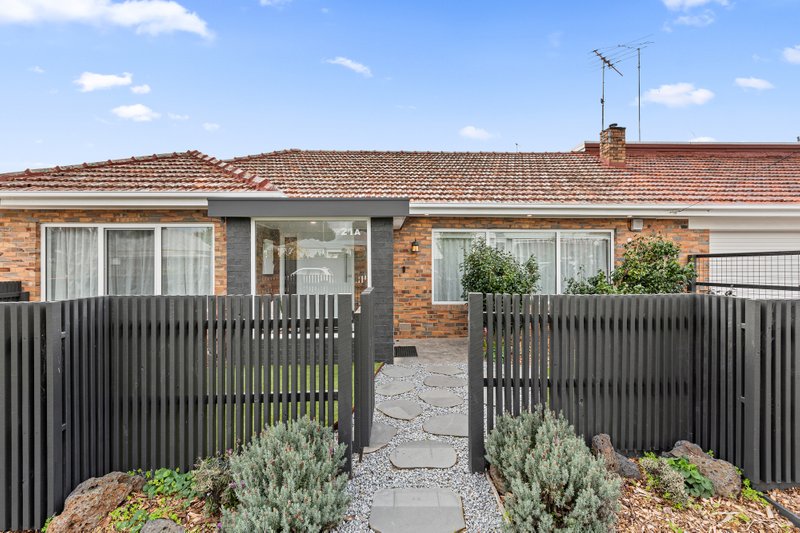
Elegant in style, the rendered façade presents timeless appeal. Entry into an open-plan kitchen, dining and living area reveals light-filled interiors, square-set ceilings, beautiful timber flooring and stunning glass stacker doors opening to the alfresco, creating a seamless indoor-outdoor connection.
The high-end kitchen features waterfall stone benchtops, quality Smeg appliances including a 600mm oven, induction cooktop and integrated dishwasher, sleek contemporary cabinetry and generous storage. A gas log fire creates a cosy ambience, while built-in bookshelves add style and functionality.
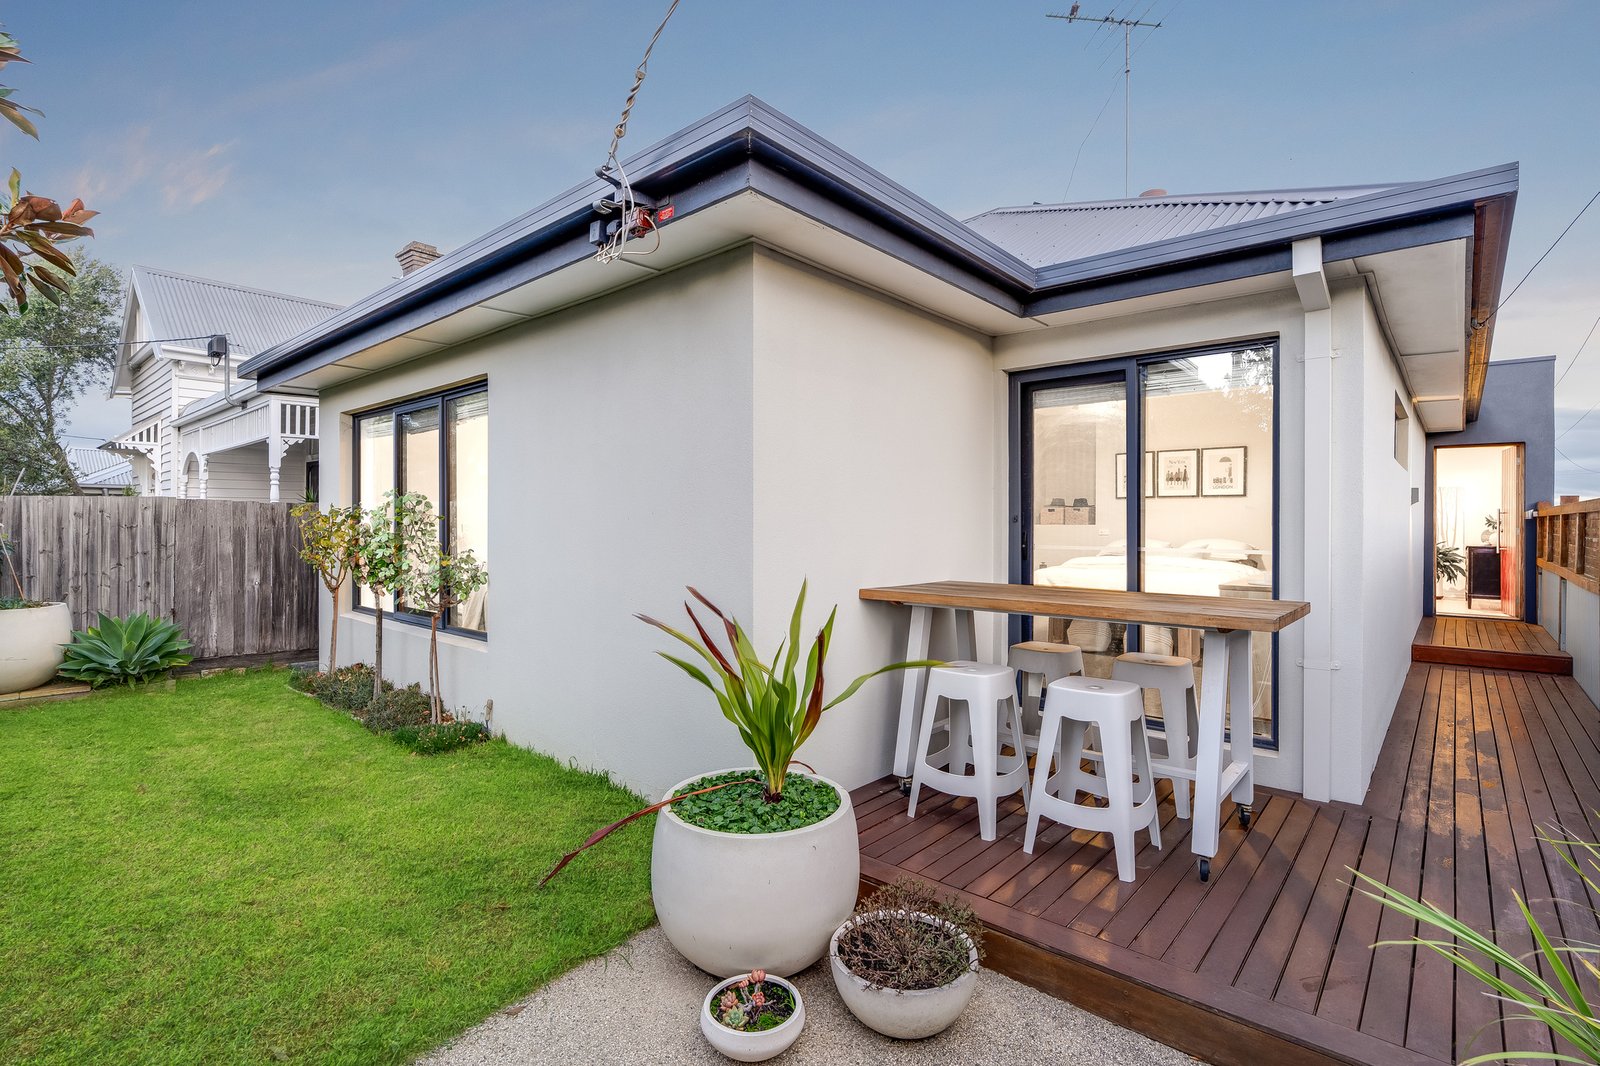
The spacious main bedroom features a walk-in robe and direct access to the north-facing front deck, while bedroom two is also generous in size with built-in robes. The central bathroom is luxuriously finished with floor-to-ceiling tiles, a modern freestanding bath, glass shower and stone-topped vanity. Additional features include ceiling fans, solar panels for energy efficiency, a European laundry and generous linen storage.
Outside, the impressive alfresco provides ample space for dining and lounging, with a louvred roof allowing you to adjust for sun or shade. Fully enclosable with outdoor blinds and complete with overhead heating, a woodfire heater, built-in barbecue facilities and cabinetry, it’s an outstanding space that can be enjoyed year-round for relaxed entertaining or everyday living.
A low-maintenance courtyard provides a private space to enjoy the sun, with a mature lemon tree offering plentiful homegrown supplies.
A standout feature is the substantial four-car garage, measuring approximately 9.9m x 7.6m, providing an exceptional amount of secure parking, storage and workshop space rarely found in East Geelong. High-clearance access provides the flexibility to accommodate a caravan, boat or other larger vehicles, while roller door access through to the backyard adds further functionality.
Offering style, quality and comfort, this home combines exceptional garaging with effortless indoor-outdoor living in one of East Geelong’s most convenient lifestyle pockets.
All land sizes, room dimensions, and floor plans provided are approximates only. Buxton does not accept any liability or responsibility for errors or discrepancies in any plans, rendering, or drawings used in the marketing material to describe the land and/or the property and/or any of its listed features. Prospective purchasers are advised to independently verify all room dimensions for accuracy.