Smartly Transformed for Modern Living
A smart renovation has transformed this classic-style home into a chic & sophisticated contemporary haven – perfectly suited to downsizers, professionals and simply anyone chasing a carefree, low maintenance lifestyle.
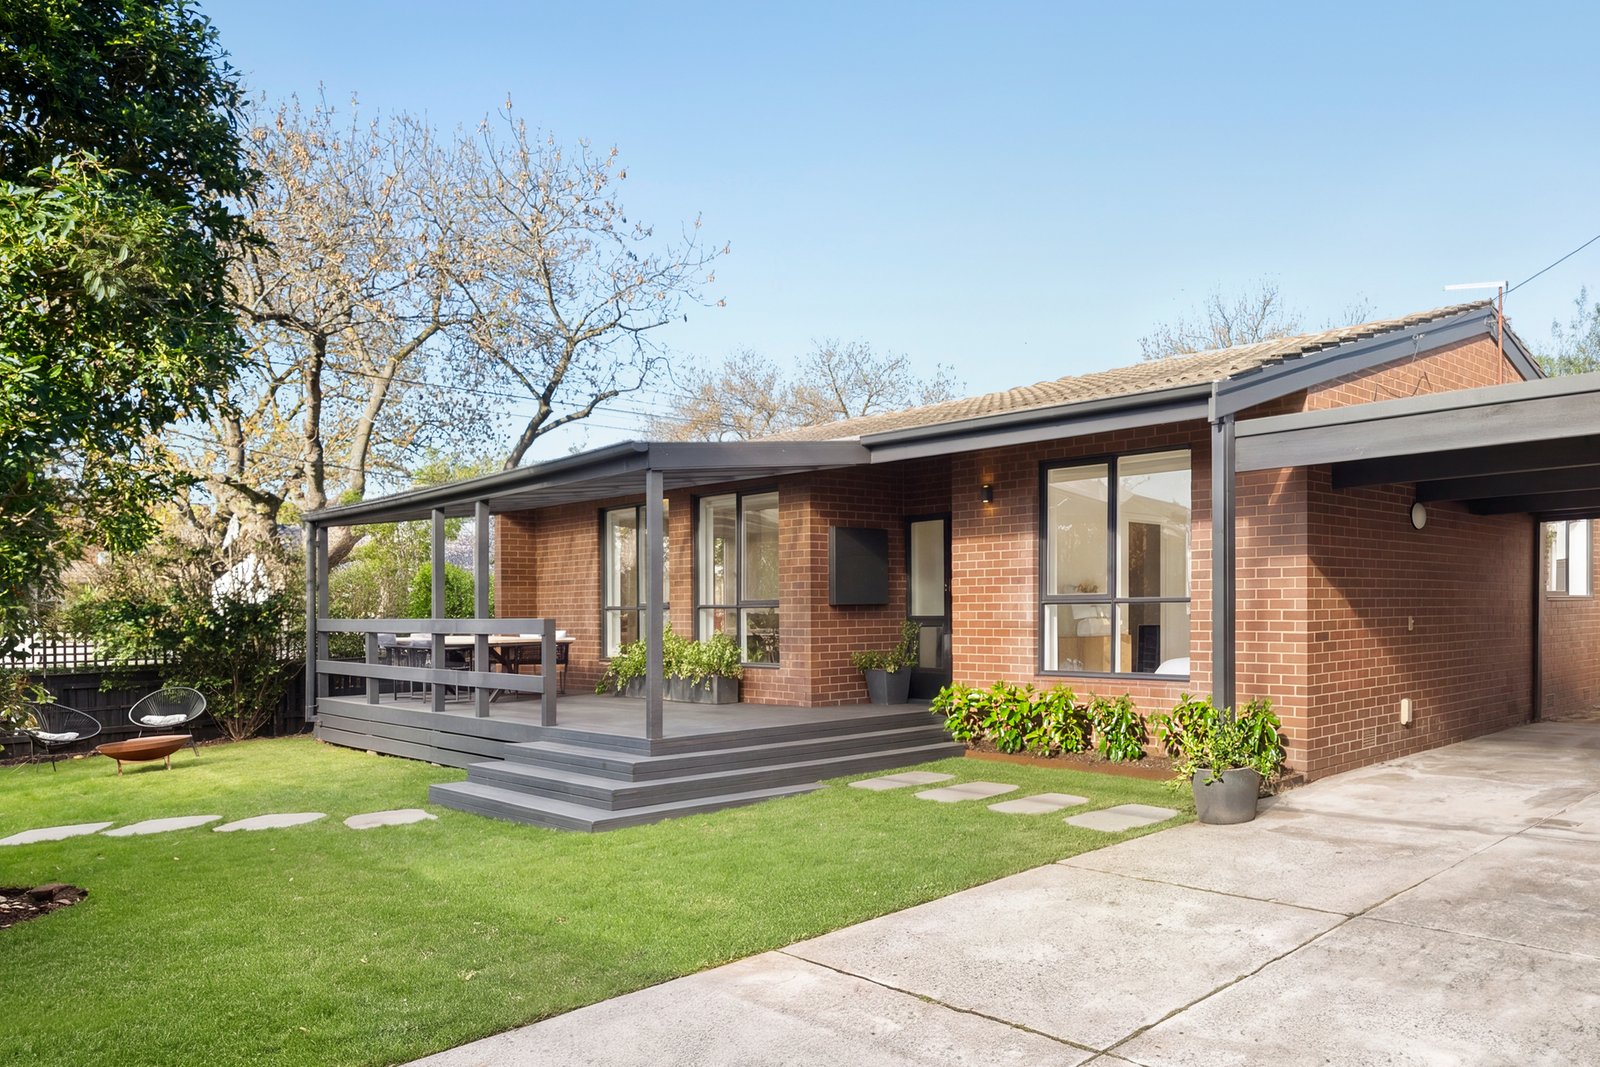
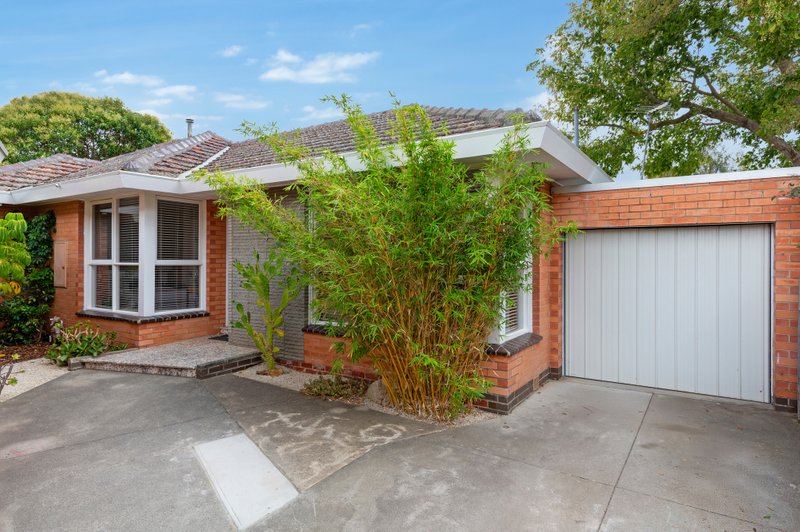
On its own title with no shared land or body corporate fees, and luxuriating in glorious northerly sunlight & warmth throughout, the home’s fenced front garden leads to interiors with an undeniable ‘wow’ factor.
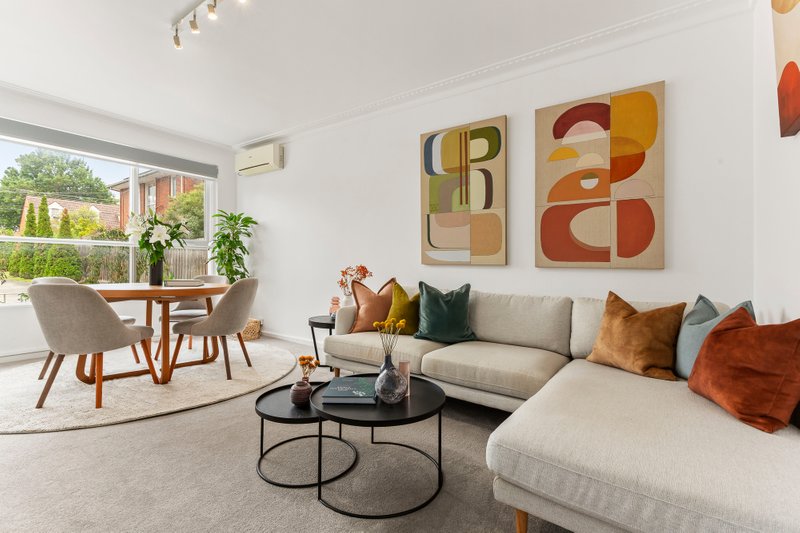
Open plan in layout, and enhanced by wide-board floors, floaty sheer curtains and a host of other high-end finishes, among its highlights are a spacious & inviting lounge/meals area, a space designed for effortless entertaining.
A curved-end island anchors the stunning gourmet kitchen where luxe stone surfaces and quality appliances – including a Vintec wine fridge - are standout features. Here, a curved wall conceals a butler-style pantry and stylish terrazzo-floored laundry with handy outdoor access.
Timeless terrazzo can also be found in the beautifully appointed central bathroom, along with a sumptuous freestanding bath, skylight and floating vanity. There are built-in robes and loop-pile carpets in both bedrooms, new carpets and paintwork throughout, whilst ducted heating and cooling keep the home comfortable all year long.
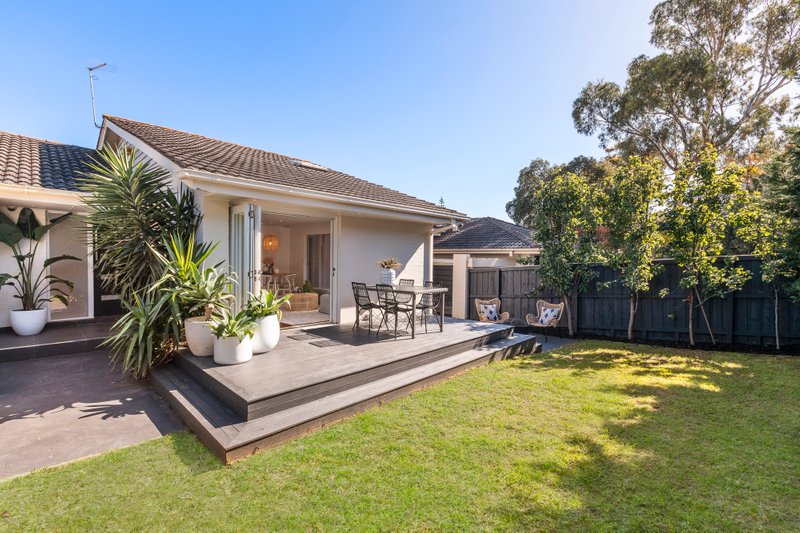
On a generous yet easy-to-maintain corner allotment of approx. 379sqm, the home is complemented by a front garden that provides plenty of room for summertime hosting and for children & pets to play. Securely gated, there is also ample off-street parking – including a double carport and space for a caravan or trailer.
Within easy reach of the Number 64 tram and highway for a direct commute, this prized pocket of Brighton East is also close to Hurlingham Park, the vibrant retail & dining attractions along Centre Rd & Bay St and bus stops. Just a short bus ride to Brighton’s elite private schools, it is also in the sought-after Brighton Secondary College zone and moments from Bentleigh West Primary School.
All land sizes, room dimensions, and floor plans provided are approximates only. Buxton does not accept any liability or responsibility for errors or discrepancies in any plans, rendering, or drawings used in the marketing material to describe the land and/or the property and/or any of its listed features. Prospective purchasers are advised to independently verify all room dimensions for accuracy.