Ultra-Accommodating In the Coatesville Zone!
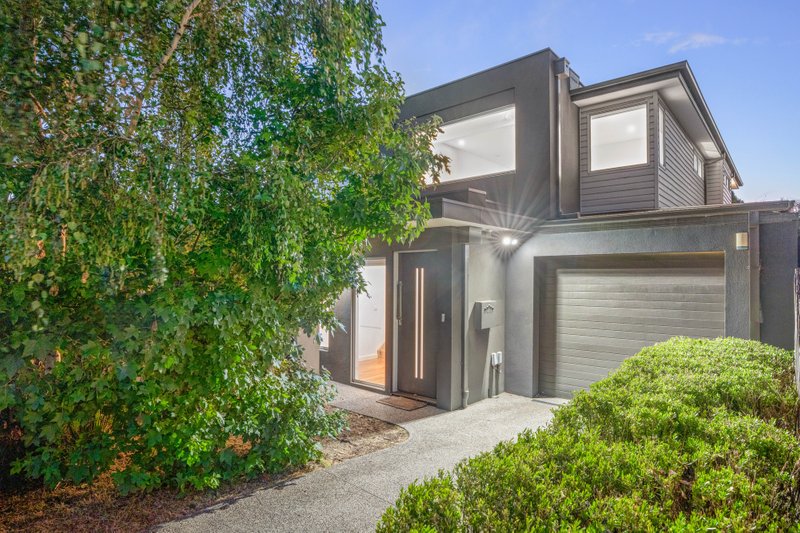
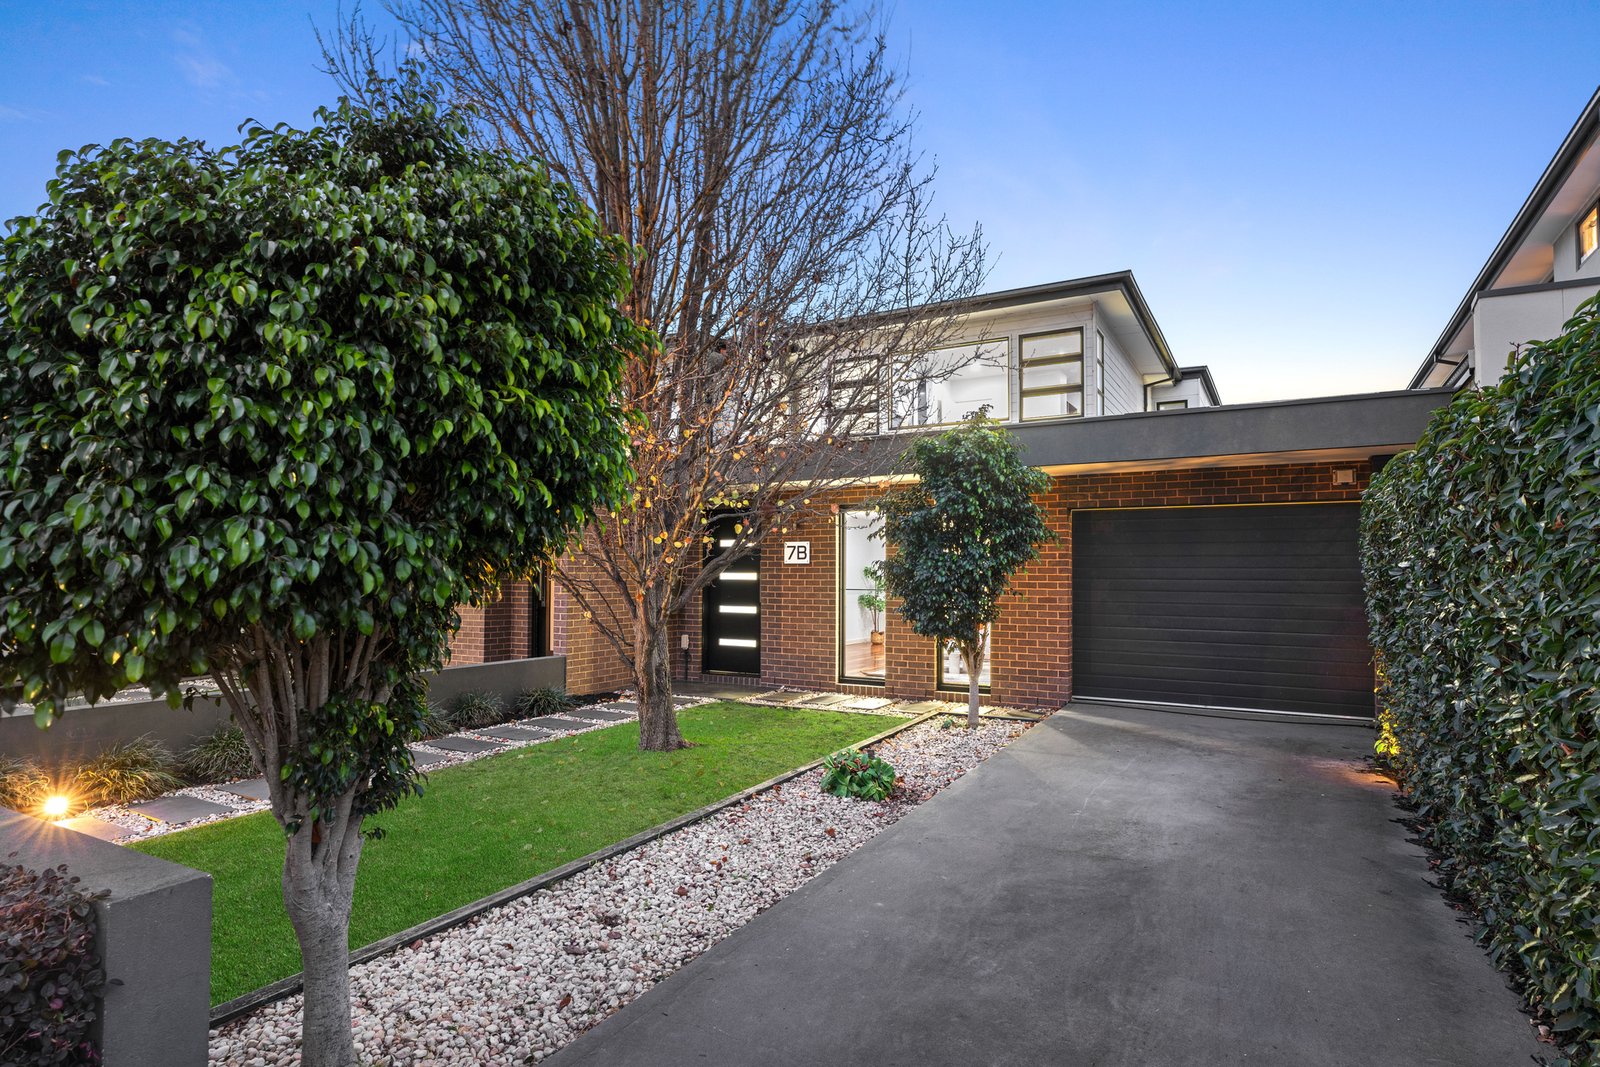
Architectural, adaptably and ultra-accommodating, this is the place to size up your lifestyle! Combining endless space and innovative design, this custom-detailed four bedroom, 3.5 bathroom home fits the biggest, blended or extended family with formal, family and first-floor living zones, a choice of master-suite upstairs or down, and a smart upper-level study nook. Extend living outdoors with a paved entertaining area beside the pool!
Starring a family-sized European appliance kitchen wrapping a central dining-bench and luxe bathrooms including two private ensuites, this designer-detailed home features Caesarstone benchtops, hardwood floors and plush carpets as a backdrop to bold architectural detail including smoked-glass splashback for the kitchen, floor-to-ceiling tiling in each bathroom, and feature glazing including sashless Shugg windows.
From a well-fitted walk-in robe for the principal suite, to sun-catching skylights for the first-floor lounge, prestige appointments including ducted climate-control and vacuum and an alarm, there’s every practicality too. Even the outdoors are ultra-accommodating with room for kids and pets to play alongside the glass-fenced pool, a shed for practical storage solutions and three carspaces including an auto-garage.
Zoned for Coatesville Primary School in a leafy low-traffic precinct adjacent Yarra Yarra Golf Course, this location caters to all busy family lifestyles. Within a walk of handy Links Shopping Centre, there are bus routes at the end of the street, Oakleigh's vibrant hospitality precinct within minutes and Chadstone's premium retail destination just a couple of minutes more. For further information on this accommodating home contact Charles Xu at Buxton Bentleigh on 0404 482 332 or the Buxton Office on 9563 9933. ALL ENQUIRIES MUST INCLUDE A CONTACT NUMBER.
All land sizes, room dimensions, and floor plans provided are approximates only. Buxton does not accept any liability or responsibility for errors or discrepancies in any plans, rendering, or drawings used in the marketing material to describe the land and/or the property and/or any of its listed features. Prospective purchasers are advised to independently verify all room dimensions for accuracy.