Architectural Appeal In a Course Crescent
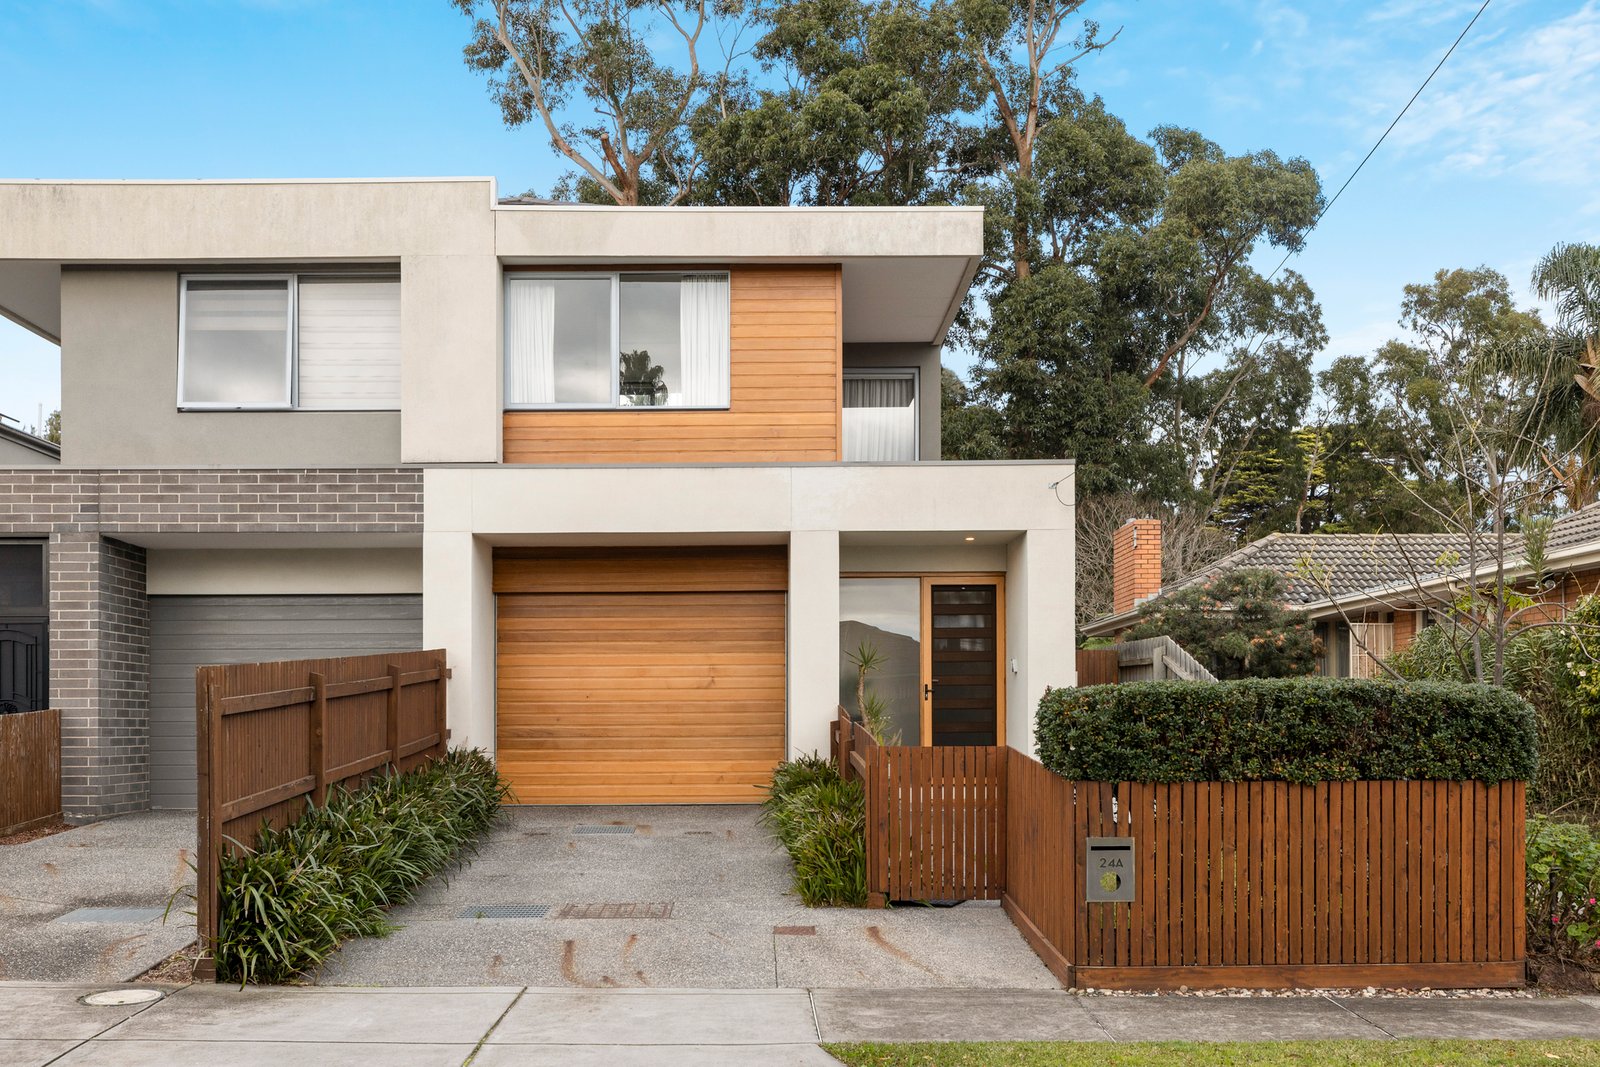
Take a panoramic perspective with beyond-par prestige living on the Course! Facing the newly-seeded 10th Tee of Commonwealth Golf Club, this architectural three bedroom plus study, 2.5 bathroom home offers lush outlooks on two levels - with large living-dining flowing through stacking-sliders to a course-side al fresco area, while above, a balconied master-suite steps out for a well-screened Fairway view!
Teeing off with an entertainers’ Smeg appliance kitchen fronted by a vast stone-wrapped dining-bench and a big butler's pantry hidden back-of-house, this beyond-par home features fully-tiled designer bathrooms (including a deluxe dual-vanity ensuite), a fantastic work from home office/study space, and an accommodating mix of tall built-in and walk-in robes.
Architecturally specified with sleek stone benchtops (even for the butler’s pantry and laundry), this unbeatable home stands tall beneath lofty 2.7m ceilings (with attic-style gable features), wideboard Oak floors and premium carpets. Set against the backdrop of the Commonwealth Golf Club’s tall trees and tranquil bushland, this climate-controlled home has eye-catching timber-doored auto-garaging plus parking, and an established low-maintenance landscape blurring the line between the home and the Course.
Minutes to all you could need in Oakleigh's vibrant rail, shopping and hospitaity hub, with handy local Links shopping even closer, this is course-side living for an easy life – in reach of Chadstone's world-class retail therapy and an easy CBD commute via the M1. For further information on this beyond-par lifestyle opportunity contact Ivan Blow at Buxton Bentleigh on 0413 163 914 or the Buxton Office on 9563 9933. ALL ENQUIRIES MUST INCLUDE A CONTACT NUMBER.
All land sizes, room dimensions, and floor plans provided are approximates only. Buxton does not accept any liability or responsibility for errors or discrepancies in any plans, rendering, or drawings used in the marketing material to describe the land and/or the property and/or any of its listed features. Prospective purchasers are advised to independently verify all room dimensions for accuracy.