HIDDEN GEM WITH CITY-VIEW!
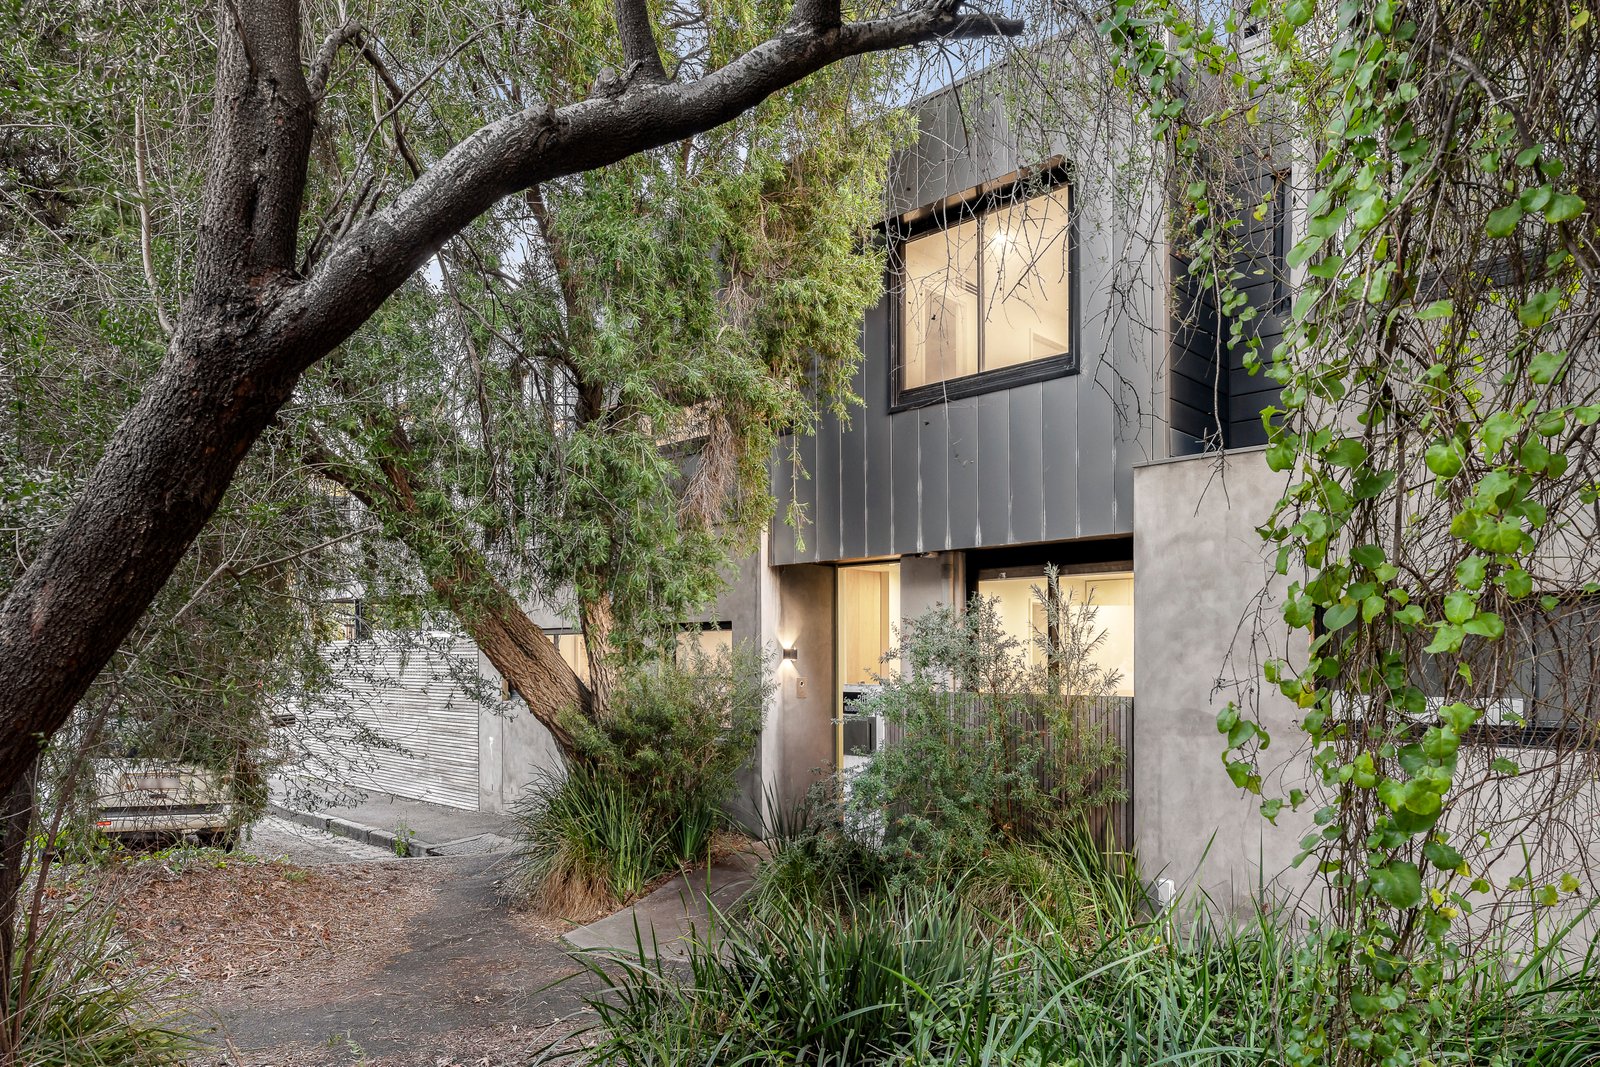
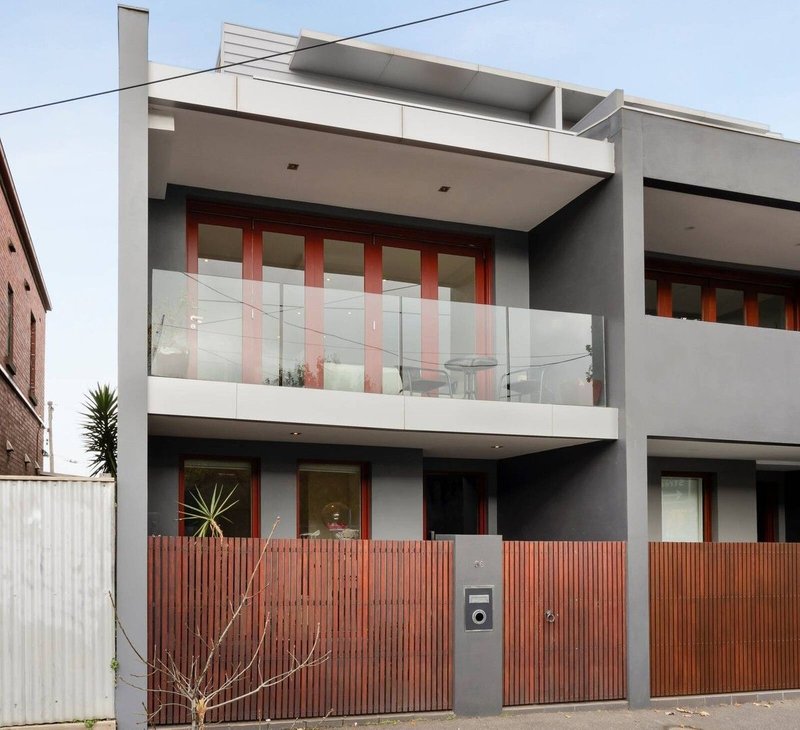
Uniquely positioned with garaging from Normanby St and street-access via a grassy reserve from Pickles St., this three bedroom, 2.5 bathroom hidden gem is in a world of its own …with two levels of city views! Rising over three levels, this architectural design has a ground-floor bedroom level for peace and privacy, to a balconied mid-level with space to entertain and enjoy, and a third level roof-deck to step into the city skyline sparkle.
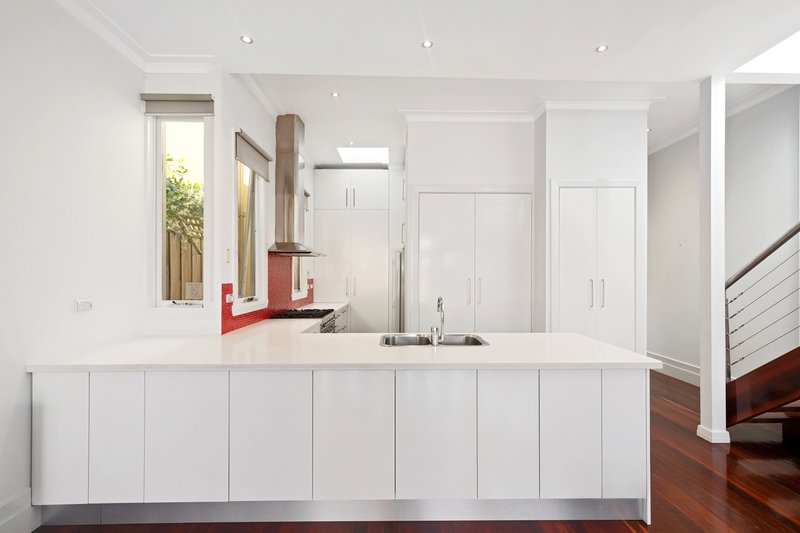
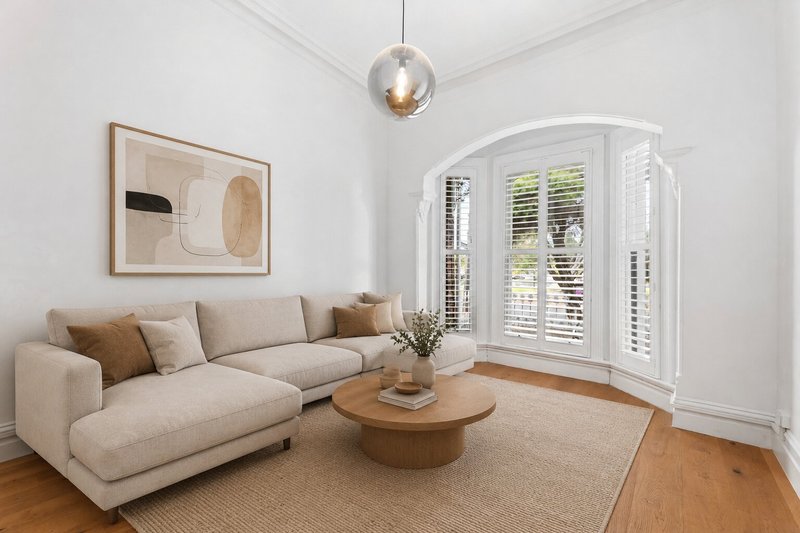
Individually designed with a state-of-the-art European appliance kitchen, a private treetop master-suite and a luxe fully-tiled bathroom and individual powder-rooms on each level, this well-hidden high-impact home features warm wideboard Oak floors for living and traffic areas, a wide window splashback and sleek waterfall-edge stone benchtops for the kitchen and quality blinds throughout. Climate-controlled over two zones and secured by intercom and alarm, there are tall robes for every bedroom, and storage and bike-parking alongside garaging.
Best of all, there’s this skyline-view, city-edge position, 350m to Gasworks Park, a little further on to the beach, a stroll to South Melbourne Market (less than 10 minutes), a walk to the CBD (25 minutes) and a jog to Albert Park.
Please register to attend open for inspections or contact Rose Patterson on 0430 480 992
All land sizes, room dimensions, and floor plans provided are approximates only. Buxton does not accept any liability or responsibility for errors or discrepancies in any plans, rendering, or drawings used in the marketing material to describe the land and/or the property and/or any of its listed features. Prospective purchasers are advised to independently verify all room dimensions for accuracy.