Privately positioned behind established greenery, this inviting four-bedroom residence
combines generous family proportions, multiple living zones and exceptional outdoor
space across approximately 433sqm. With 6.3kW solar system and two distinct backyard areas filled with established fruit trees, the home offers a wonderfully practical and flexible setting for family life.
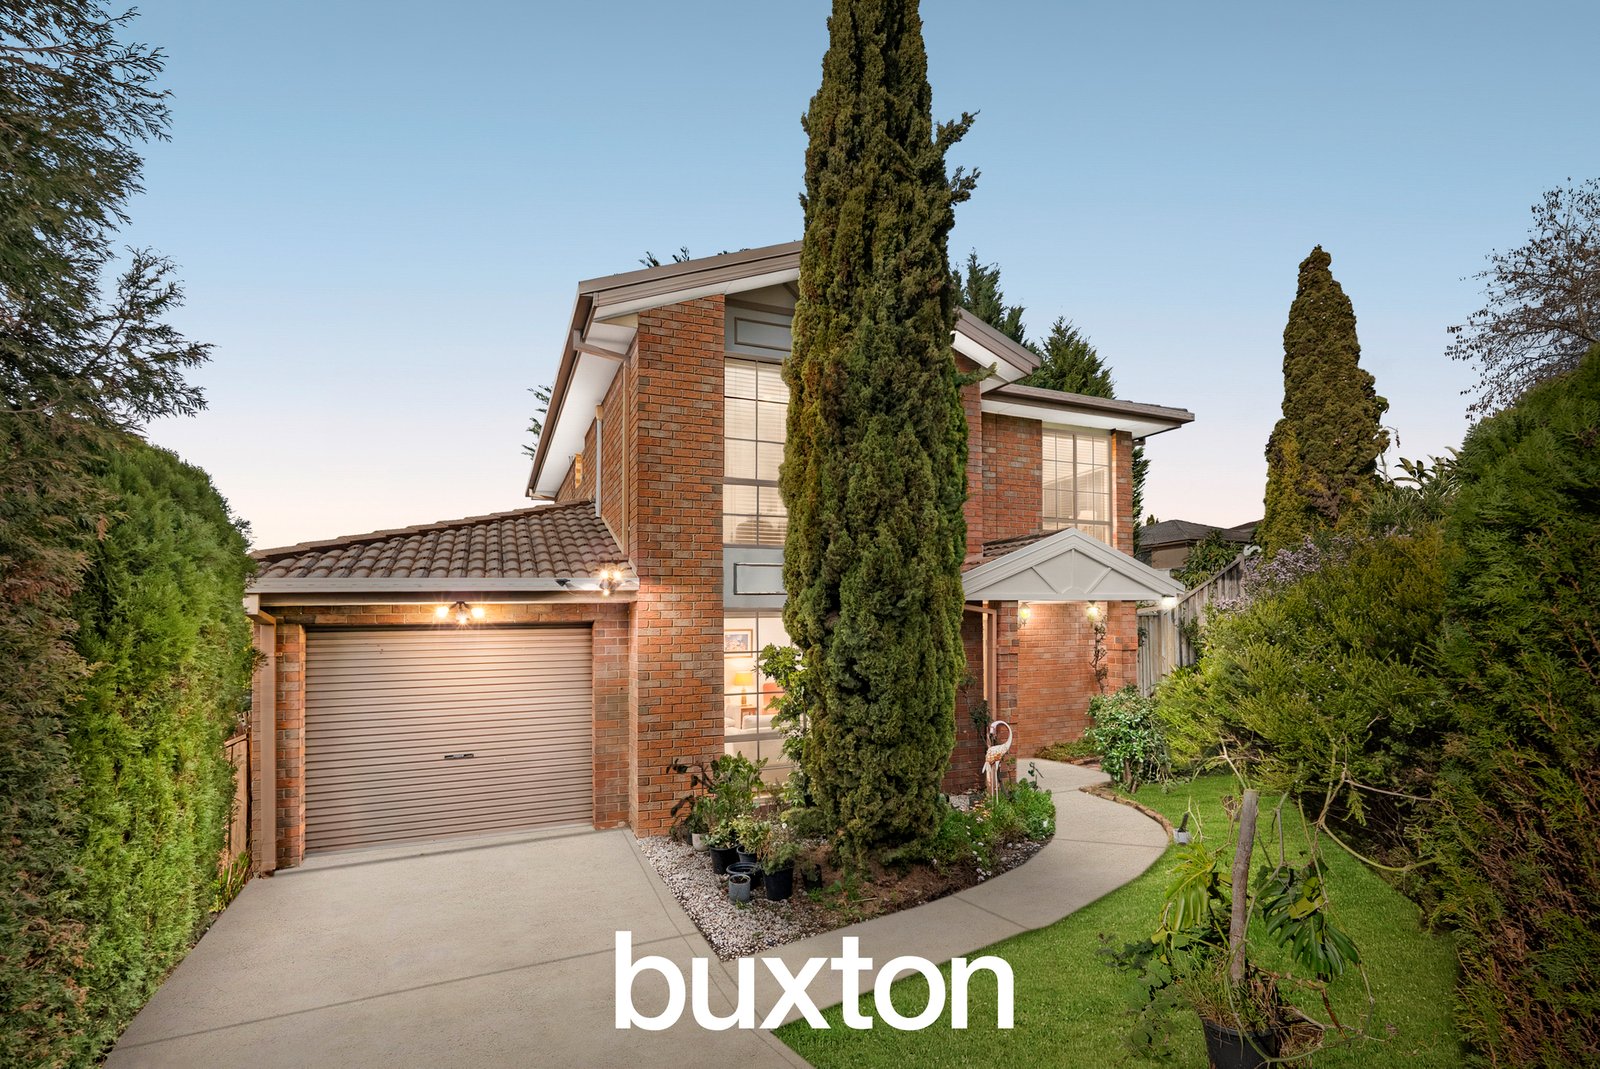
Beyond its classic two-storey brick façade and landscaped garden entry, the ground floor unfolds through a spacious formal living room before opening to the central dining area and separate family room. The separation between these living zones provides plenty of flexibility for entertaining, relaxing and everyday family routines, while large windows bring natural light and leafy outlooks into the home.
The well-appointed kitchen features laminate benchtops, extensive timber cabinetry,
Westinghouse appliances, gas cooking, pantry storage and a breakfast bar. A large
window overlooking the garden adds to the sense of space and connects the kitchen with the home's established outdoor surrounds.
Four bedrooms are thoughtfully arranged across both levels. A versatile ground-floor
bedroom is ideal for guests, teenagers or use as a home office, while upstairs, the main
bedroom includes a walk-in robe and private ensuite. Two additional bedrooms with
built-in robes are serviced by the family bathroom, completing a comfortable and
practical accommodation zone.
The outdoor setting is a genuine highlight, with two separate backyard areas offering
excellent versatility. A paved area adjoining the home provides an inviting spot for alfresco dining, while the larger garden beyond offers open space, mature greenery and an established collection of apple, cherry, lemon, plum, loquat and pear trees. A garden shed adds further practicality for tools and outdoor storage.
Additional features include a 6.3kW solar panel system, split-system heating and cooling, full-size laundry, downstairs powder room, excellent storage, single lock-up garage and additional driveway parking.
Positioned for outstanding family convenience, the home is close to Vermont Primary
School and Vermont Secondary College, with easy access to local parks and public transport, Vermont South Shopping Centre, Brentford Square, Forest Hill Chase, EastLink and major arterial connections.
All land sizes, room dimensions, and floor plans provided are approximates only. Buxton does not accept any liability or responsibility for errors or discrepancies in any plans, rendering, or drawings used in the marketing material to describe the land and/or the property and/or any of its listed features. Prospective purchasers are advised to independently verify all room dimensions for accuracy.