Spacious Family Living with Convenient Walk-to-Station Appeal
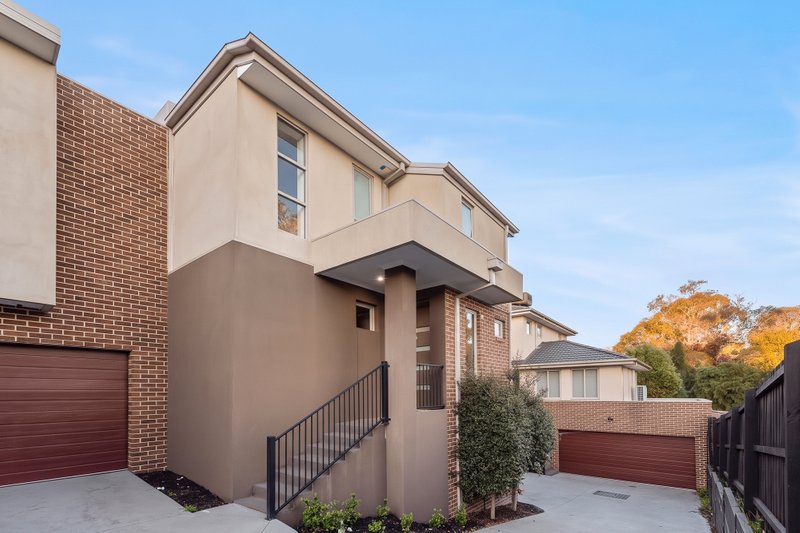
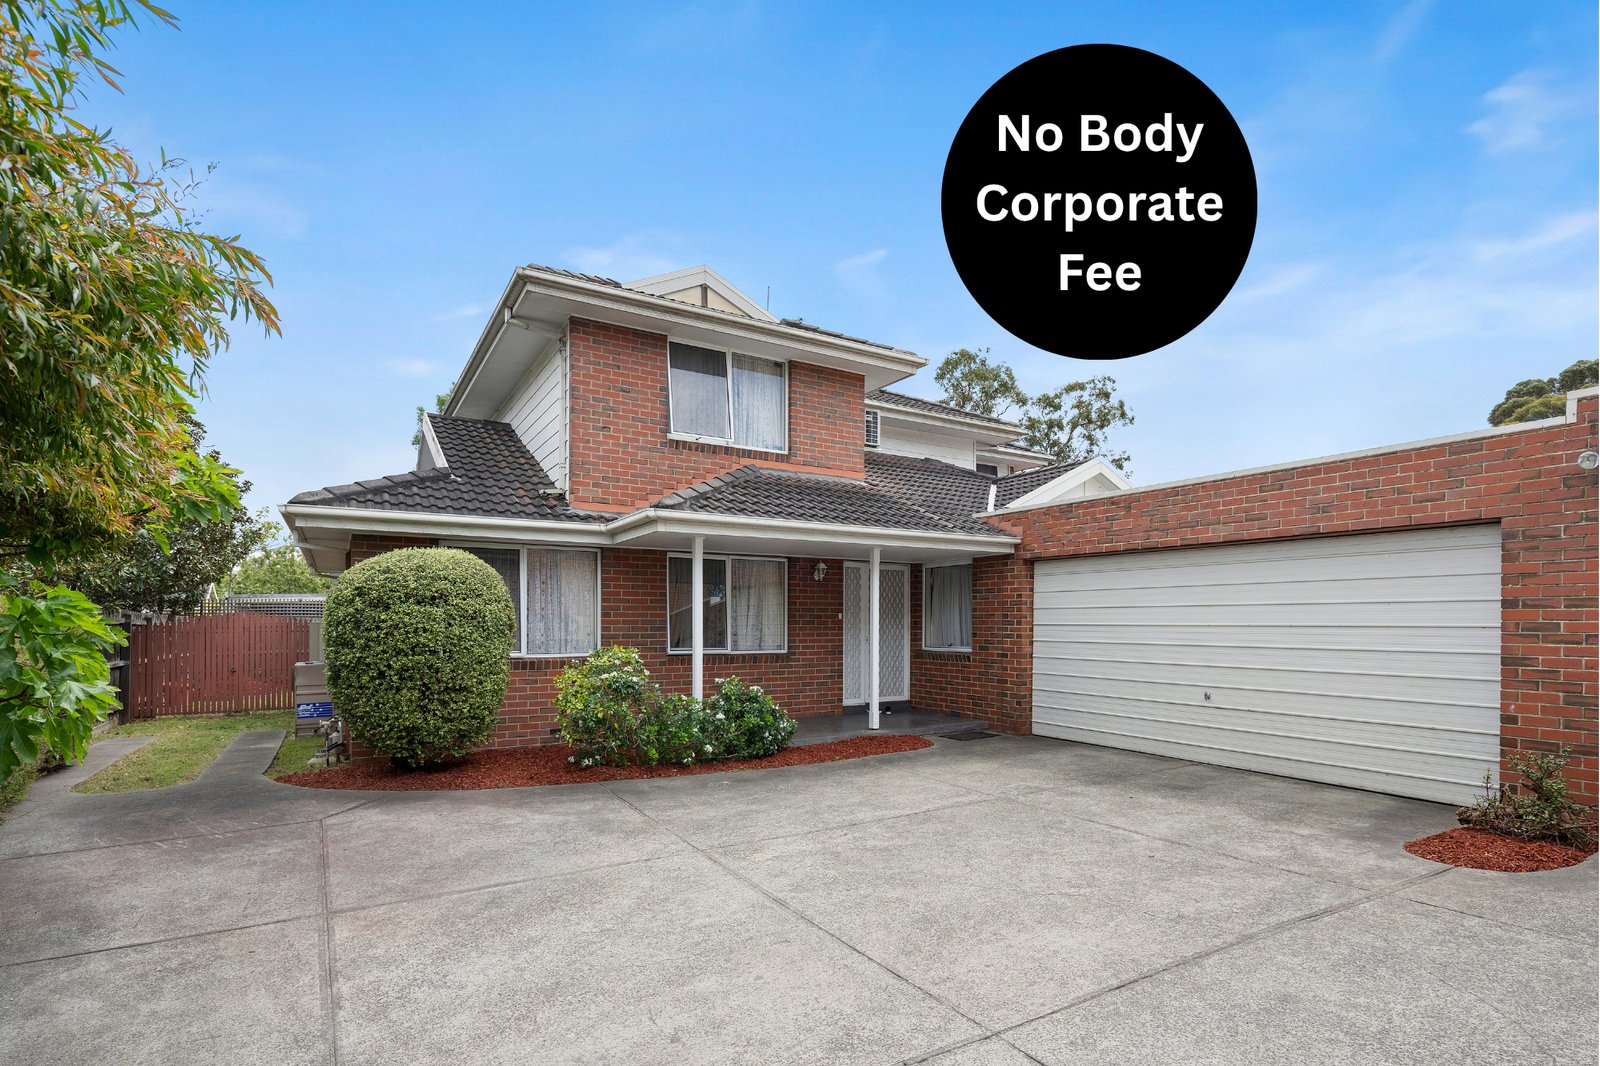
Privately positioned as one of only two residences on the block, this spacious two-storey home offers generous family accommodation, multiple living zones and a private low-maintenance backyard, all within a highly convenient Nunawading location.
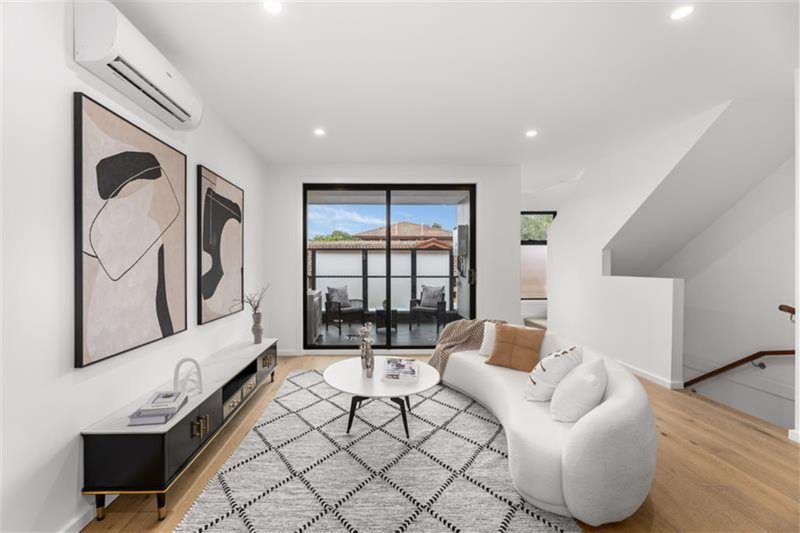
Designed with practical family living in mind, the home offers a versatile floorplan across two levels. The ground floor features a generous formal lounge and separate dining area, providing plenty of space for relaxed family living and entertaining. The well-proportioned kitchen overlooks the adjoining family room, creating a practical connection between the main living areas.
Extending from the family room, a covered verandah provides a seamless connection to the generously sized private backyard. Offering plenty of space for children to play, outdoor entertaining or simply enjoying the outdoors, the backyard combines privacy with easy everyday maintenance.
Upstairs, the two bedrooms with a walk-in robe are fitted with air conditioning for year-round comfort. The central family bathroom features a luxurious spa bath, complemented by a separate water closet. The flexible layout also provides scope for buyers to personalise and enhance the home according to their own needs over time. The flexible layout also provides scope for buyers to personalise and enhance the home according to their own needs over time.
Positioned for excellent everyday convenience, the property is close to Whitehorse Primary School, Nunawading Christian College and Mullauna Secondary College, while buses and Nunawading Station are within easy walking distance. EastLink and the Eastern Freeway are also readily accessible, providing convenient connections to surrounding suburbs and the Melbourne CBD.
Combining generous family proportions, versatile living spaces, a private backyard and a highly convenient location, this is an appealing opportunity for families, first-home buyers and astute investors seeking space, flexibility and the opportunity to add their own personal touch.
All land sizes, room dimensions, and floor plans provided are approximates only. Buxton does not accept any liability or responsibility for errors or discrepancies in any plans, rendering, or drawings used in the marketing material to describe the land and/or the property and/or any of its listed features. Prospective purchasers are advised to independently verify all room dimensions for accuracy.