Contemporary Elegance with Space to Live, Work and Unwind
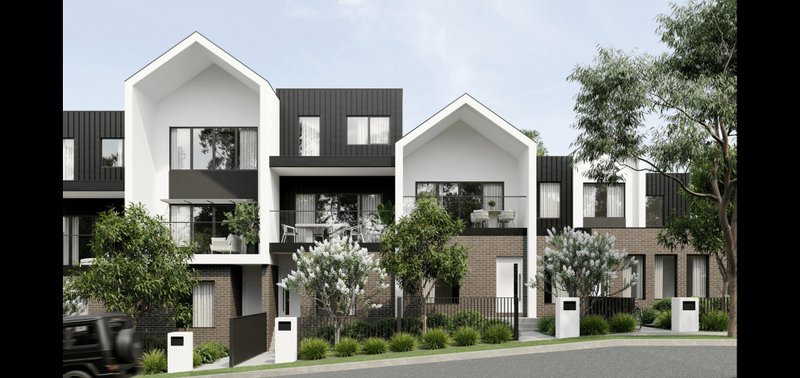
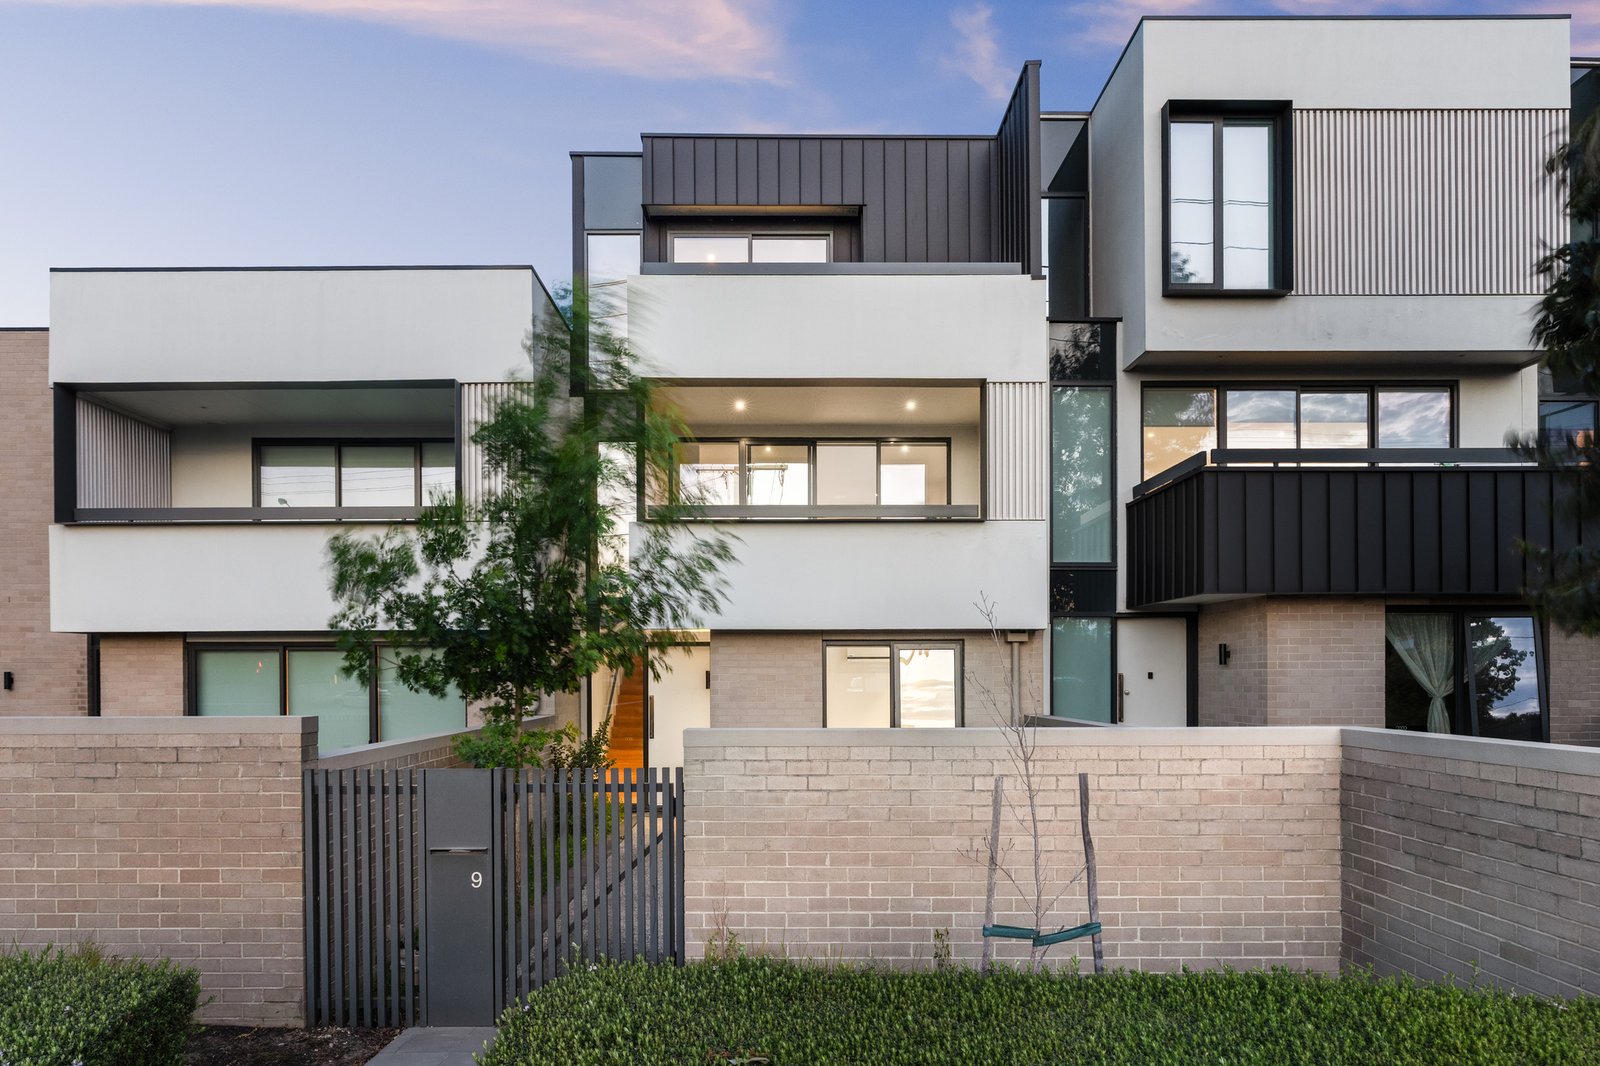
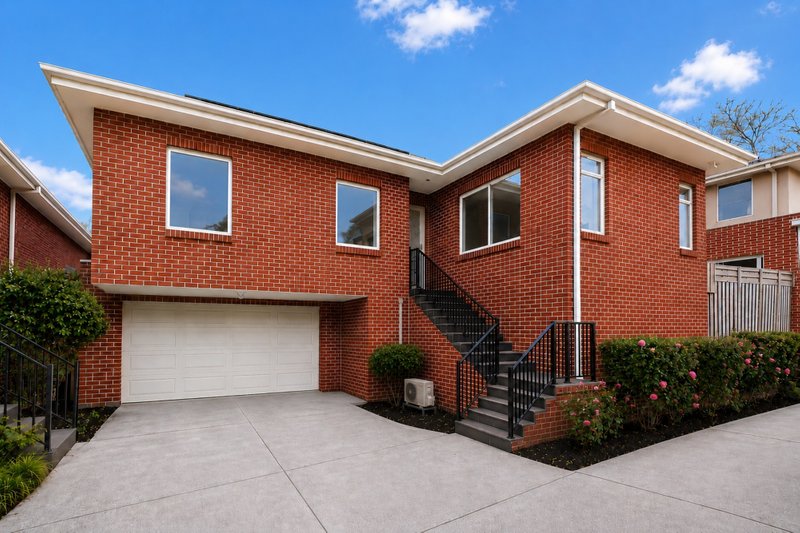
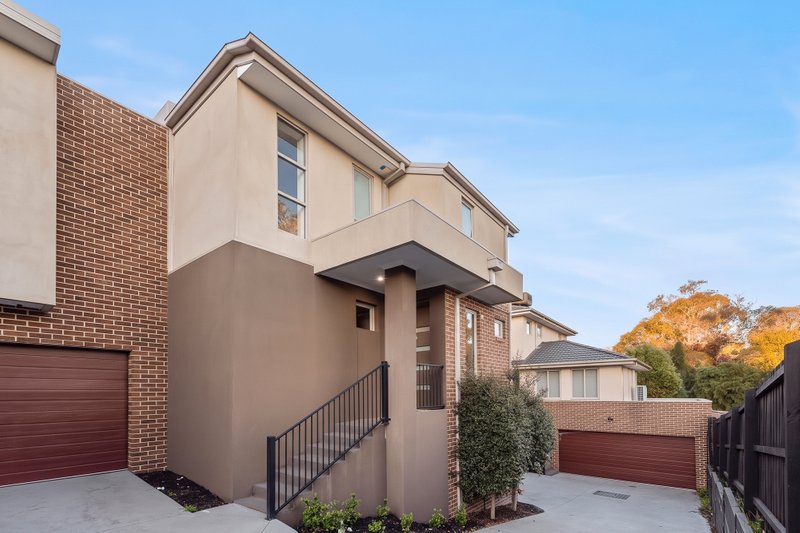
Clean architectural lines, inviting interiors and a thoughtfully zoned layout define this four-bedroom townhouse. Spanning three levels, the home brings together generous shared spaces and private retreats, with three bathrooms, a dedicated study and two balconies offering flexibility for modern family living.
At its heart, the expansive first-floor living and dining domain is enhanced by warm timber-look flooring and a soft neutral palette. Sliding doors open to a covered balcony, creating a natural extension for relaxed entertaining or a quiet morning coffee. The adjoining kitchen balances understated style with everyday functionality, featuring streamlined cabinetry, generous bench space, a gas cooktop, oven and Miele dishwasher.
Accommodation is carefully arranged across all three levels. A ground-floor bedroom with built-in robes sits alongside a full bathroom, providing a welcoming setting for guests or extended family, while a further bedroom occupies the first floor. Above, two beautifully proportioned bedrooms each feature a walk-in robe and private ensuite, with one enjoying direct access to its own balcony. A separate study completes the upper level, creating a dedicated space for work or study.
Split-system heating and cooling, a separate laundry, linen storage and a spacious double garage with internal access add everyday comfort and convenience. A landscaped front courtyard completes the home, delivering an appealing balance of contemporary style, adaptable accommodation and easy upkeep.
Key Features
• Four bedrooms, three bathrooms and a dedicated study
• Two upper-level suites, each with a walk-in robe and private ensuite
• Ground-floor bedroom beside a full bathroom
• Generous open-plan living and dining with covered balcony access
• Contemporary kitchen with gas cooking, oven and Miele dishwasher
• Additional private balcony accessed from an upper-level bedroom
• Split-system heating and cooling
• Separate laundry, linen cupboards and practical storage
• Spacious double garage with internal access
All land sizes, room dimensions, and floor plans provided are approximates only. Buxton does not accept any liability or responsibility for errors or discrepancies in any plans, rendering, or drawings used in the marketing material to describe the land and/or the property and/or any of its listed features. Prospective purchasers are advised to independently verify all room dimensions for accuracy.