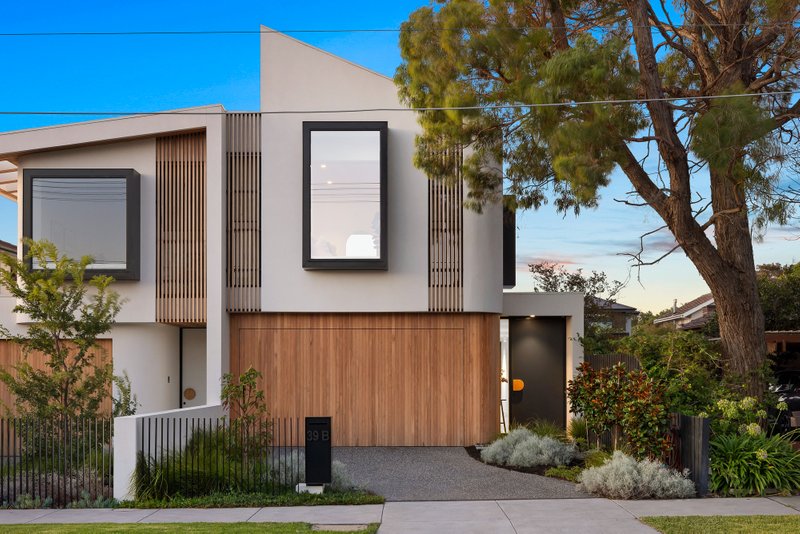
An inspired collaboration between Almeida Architects, Huxtable Property and Labco, the luxurious residences at OTIUM Parkdale have been crafted with ‘rightsizing’ in mind - each expertly designed around evolving lifestyle needs, without compromising on space, style or comfort.
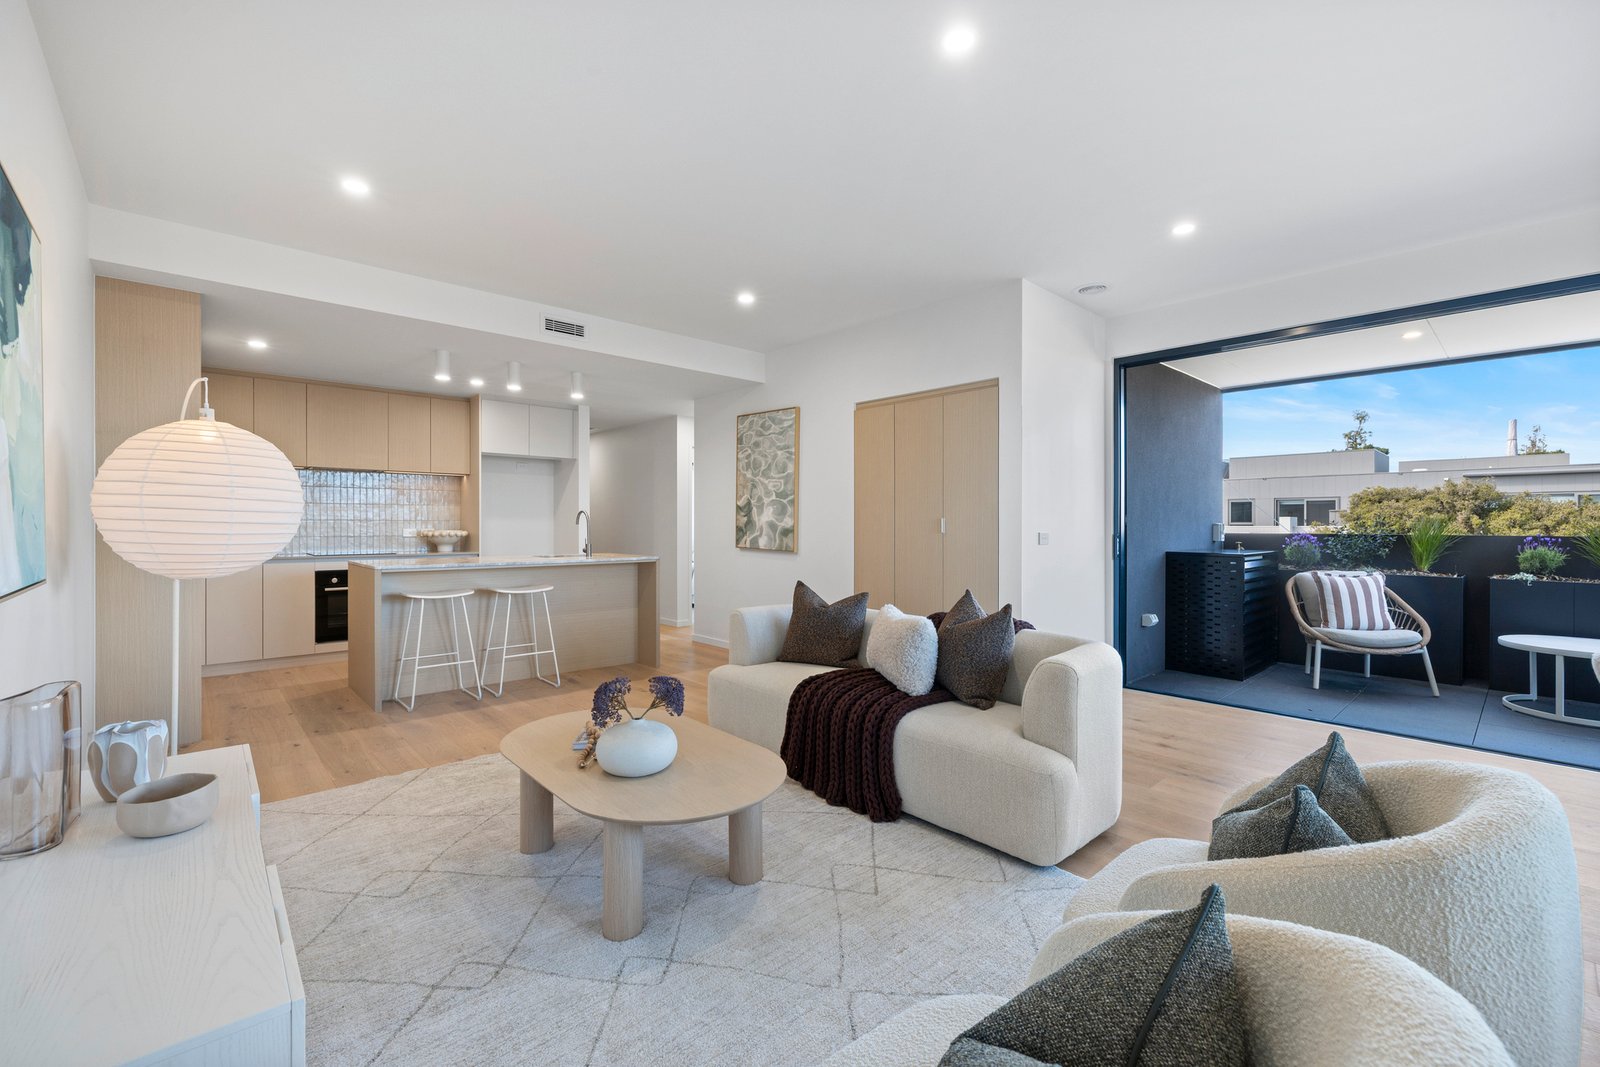
Positioned on the top floor, this beautifully appointed 3 bedroom, 2 bathroom penthouse embodies sophisticated yet effortless living. Completed to an exacting standard with incredible attention to detail at every turn, its spacious, light lavished interiors are complemented by a sea breeze terrace for seamless indoor outdoor enjoyment.
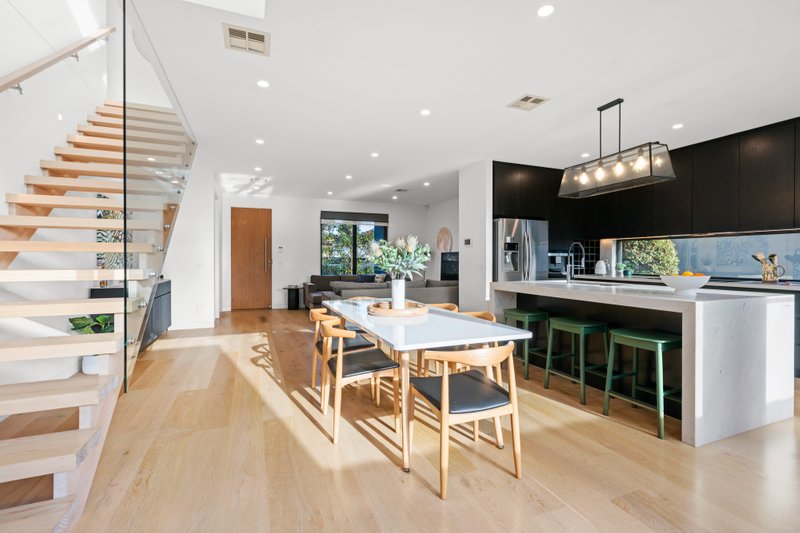
Delivering house like proportions, among the accommodation highlights are an open plan living/dining zone and stunning Bosch equipped kitchen with silky stone surfaces, an induction cooktop and ample bespoke cabinetry. The two luxurious bathrooms showcase the finest of finishes, including the primary ensuite. Exquisite terrazzo features, brushed nickel tapware and mirrored storage are among their standout appointments.
Premium wool carpets, chic engineered flooring, heating/cooling, double glazed windows, a Euro laundry and video intercom are all offered, while lift access to two parking spaces & two storage cages completes a truly impressive lock & leave package.
Located just steps from Parkdale Village cafés, shops, the train station and just 800m to Parkdale beach, this residence offers the ultimate low maintenance Parkdale lifestyle. Enjoy mornings at your local café, afternoons along the Bay Trail, leisurely weekends without the upkeep and a lock up and go lifestyle for those who love to travel.
This penthouse living presents a rare opportunity for downsizers, empty nesters and those simply seeking a little luxury in one of Parkdale’s most sought after enclaves.
Please contact Katrina O'Brien 0411 626 394 or Emily O'Brien 0414 973 423 to arrange a private inspection.
Disclaimer:
The floorplan, room measurements, and land size provided are approximate and for illustrative purposes only. Buxton makes no representations or warranties regarding the accuracy, completeness, or reliability of any floorplan, drawing, or rendering used in the advertising materials. Buxton disclaims any liability for errors, omissions, or inaccuracies in the depiction of the land, property, or any described features. Prospective purchasers should conduct their own due diligence and seek independent professional advice to verify all information.
All land sizes, room dimensions, and floor plans provided are approximates only. Buxton does not accept any liability or responsibility for errors or discrepancies in any plans, rendering, or drawings used in the marketing material to describe the land and/or the property and/or any of its listed features. Prospective purchasers are advised to independently verify all room dimensions for accuracy.