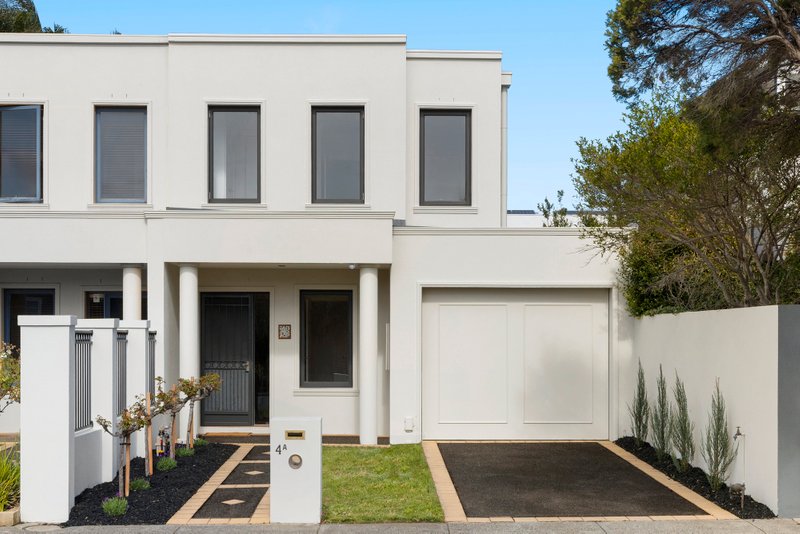
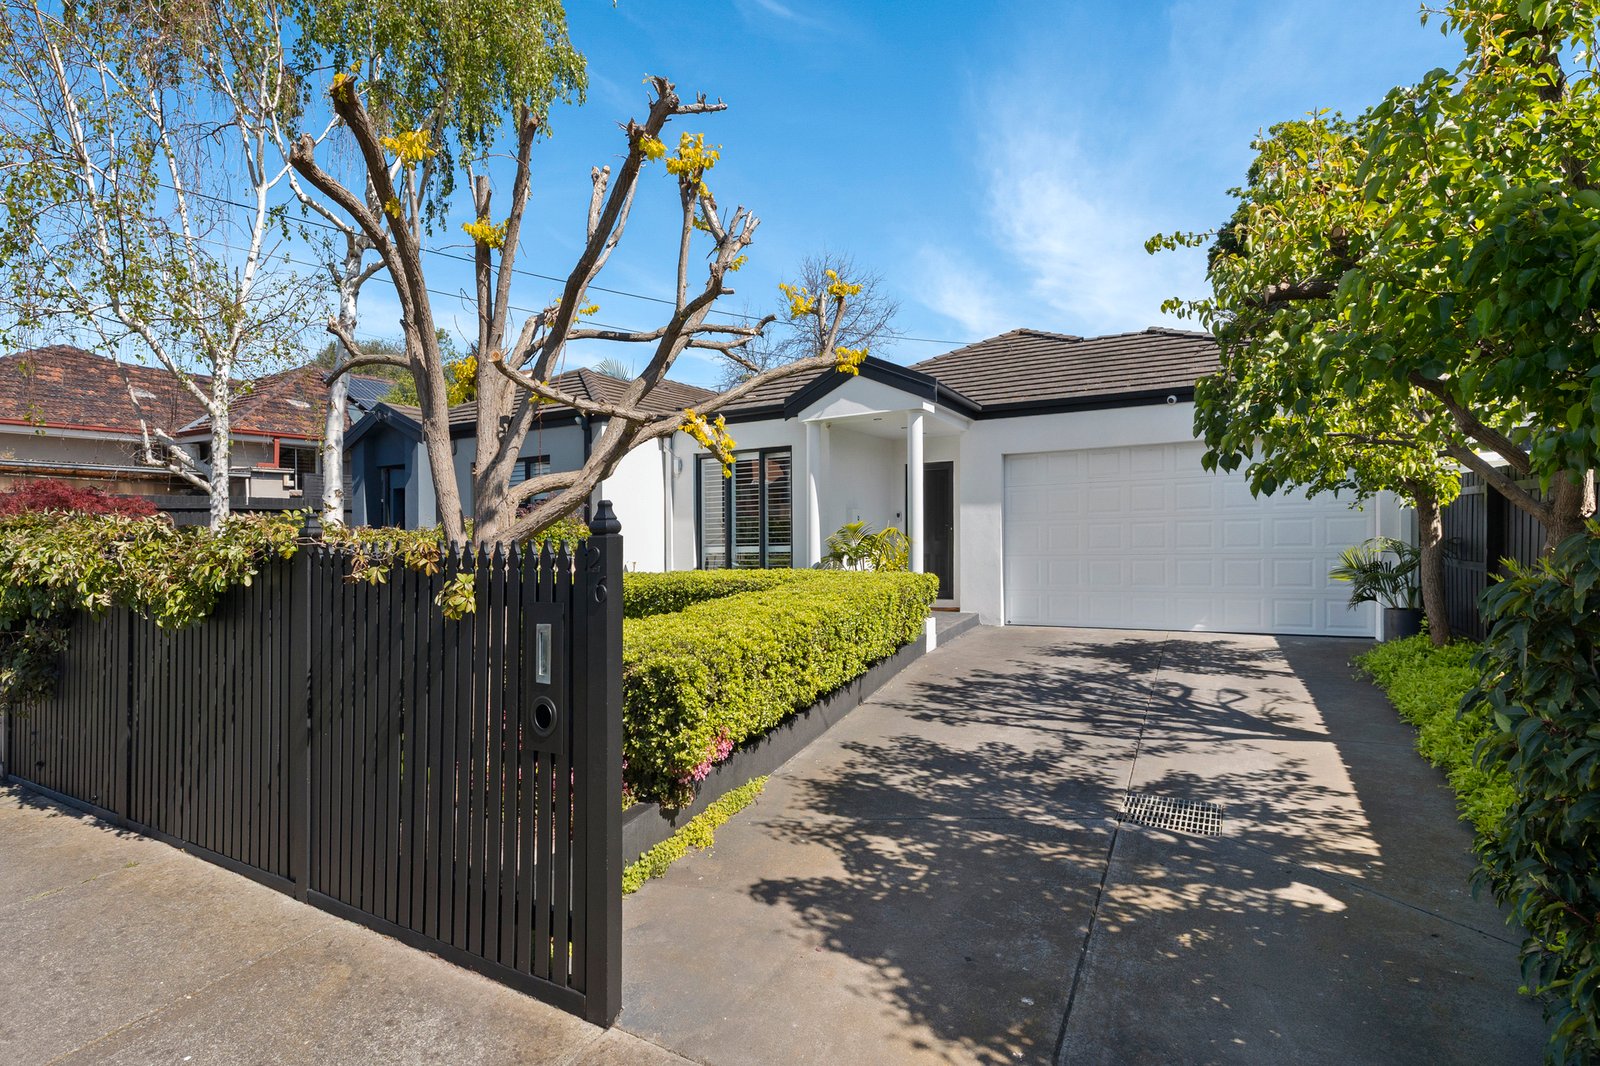
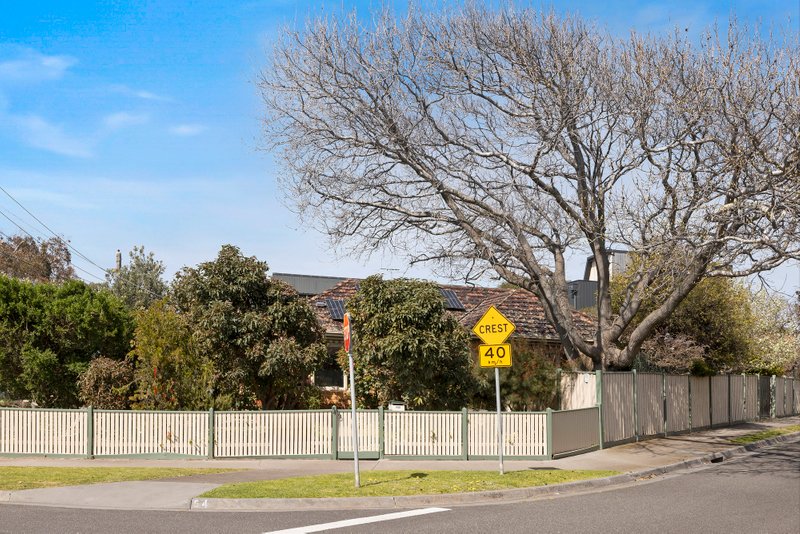
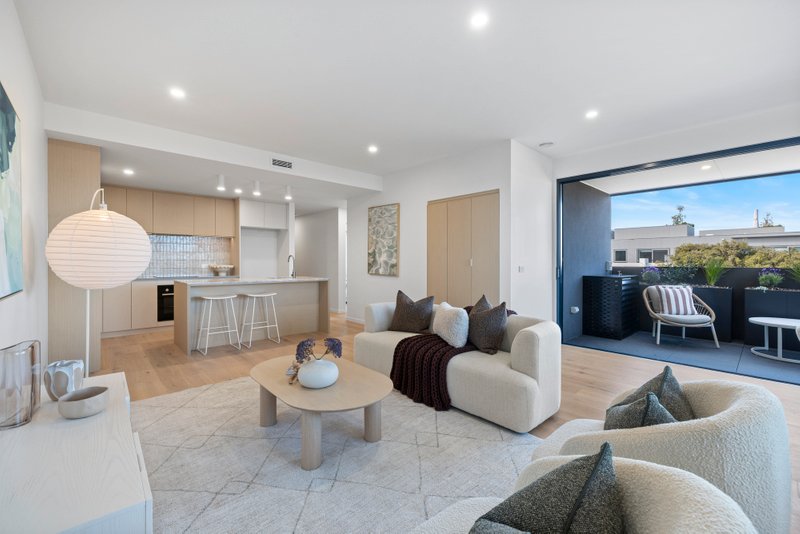
Offering an exceptional sense of space, privacy and understated elegance, this beautifully maintained single level residence presents a considered approach to contemporary family living. Held by its original owner since new, the home has been thoughtfully cared for, with a timeless aesthetic, generous proportions and an effortless connection between its inviting interiors and landscaped surrounds.
Behind its contemporary façade, the home reveals an expansive floorplan distinguished by solid teak parquetry through the principal living areas, plush carpeting in the bedrooms and plantation shutters throughout.
At its centre, a light filled atrium introduces a striking architectural element, drawing natural light deep into the home while creating a sense of openness and tranquillity. Beyond, the accommodation unfolds into an impressive entertaining domain, where three substantial living zones offer remarkable flexibility for relaxed family living, formal gatherings or quiet retreat.
The granite kitchen forms a sophisticated focal point, appointed with quality European appliances and generous preparation space, while the adjoining living and dining areas extend seamlessly to a north westerly patio beneath a pergola. Framed by established landscaping and bathed in afternoon sunshine, the garden offers a private and inviting setting for outdoor entertaining and everyday enjoyment.
The main suite provides a peaceful retreat, complete with a walk in wardrobe and an elegantly appointed ensuite featuring underfloor heating. Three additional bedrooms offer excellent flexibility for families, visiting guests or a dedicated home office, complemented by a stylish family bathroom with a separate bath and WC. A full sized laundry with direct yard access adds further practicality, while reverse cycle heating and cooling and a cosy wood-burning fireplace ensure year round comfort.
Further appointments include substantial internal storage, secure internal access to a double remote controlled garage, a 2,000 litre water tank for garden use and a 12 panel solar array, reflecting a thoughtful balance of comfort and efficiency.
Designed to accommodate a range of lifestyles without compromising on space or sophistication, the location further enhances the home's appeal. Within easy reach of Parkdale Station, local cafés and village shops, the property also enjoys convenient access to a pedestrian pathway leading directly towards the beach. Quality schooling is close at hand, with zoning for both Parkdale Secondary College and Mentone Girls’ Secondary College.
A residence of enduring quality and generous proportions, this is an opportunity to secure a beautifully considered home where effortless living, refined entertaining and everyday convenience come together.
For more information about this stunning showpiece, please contact Katrina O'Brien 0411 626 394 or Emily O'Brien 0414 973 423 from Buxton Real Estate.
Disclaimer:The floorplan, room measurements, and land size provided are approximate and for illustrative purposes only. Buxton makes no representations or warranties regarding the accuracy, completeness, or reliability of any floorplan, drawing, or rendering used in the advertising materials. Buxton disclaims any liability for errors, omissions, or inaccuracies in the depiction of the land, property, or any described features. Prospective purchasers should conduct their own due diligence and seek independent professional advice to verify all information.
All land sizes, room dimensions, and floor plans provided are approximates only. Buxton does not accept any liability or responsibility for errors or discrepancies in any plans, rendering, or drawings used in the marketing material to describe the land and/or the property and/or any of its listed features. Prospective purchasers are advised to independently verify all room dimensions for accuracy.