Some homes are built to be looked at. This one was built to be lived in, hard and happily, every single day.
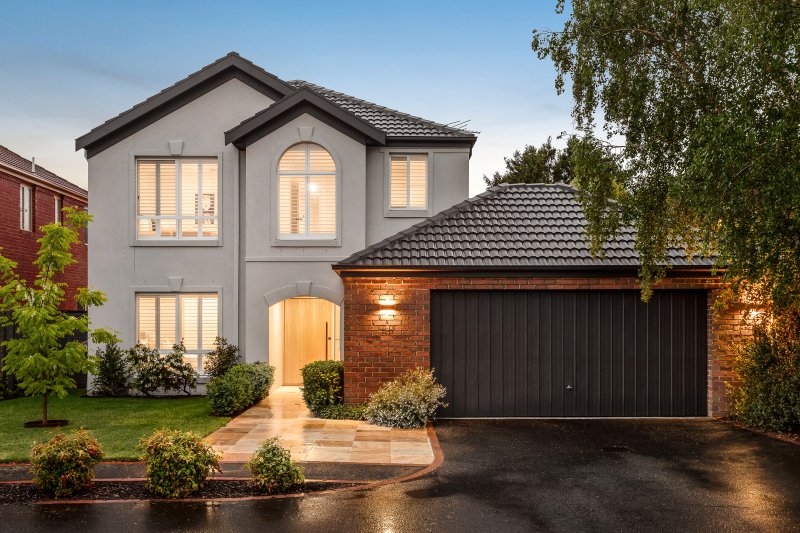
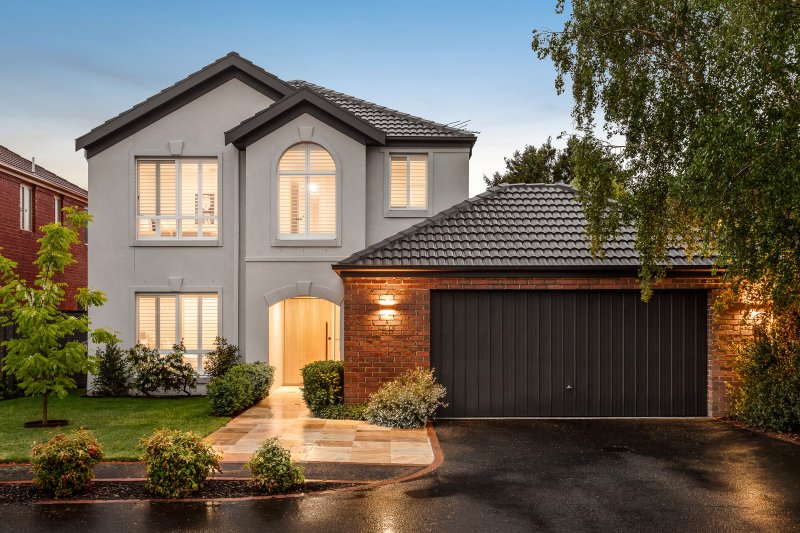
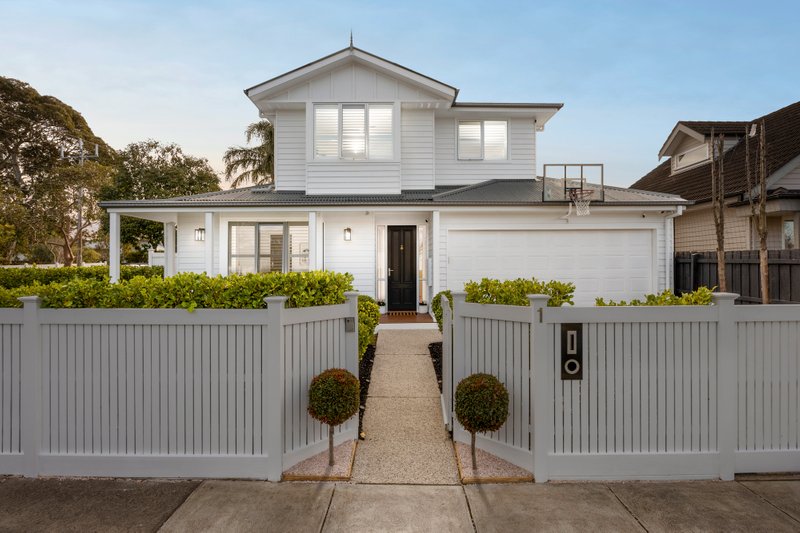
Behind high fencing and an auto-gated driveway, mature magnolias throw their shade across the front lawn and the street falls away. Step through the black timber entry and rich dark floors run the length of a wide hall, pulling you toward the light at the far end of the house. There is no need to hurry. The main suite sits just off the entrance, a private retreat where plantation shutters filter the garden green, a sliding barn door slips aside to reveal a fully fitted dressing room, and an ensuite of twin basins, dark timber vanities and an oversized walk-in shower feels closer to a hotel than a suburb.
Across the hall, double glass doors open to a home office that means business. This is not a desk in a corner. A full wall of custom joinery gives two people their own workstation, drawers and shelving, hard-wired connectivity keeps every video call rock solid, and a leafy outlook fills the moments in between. Next door, the lounge is the room you retreat to: a quiet, carpeted space for a film, a late glass of wine or teenagers who need territory of their own.
Then the house opens up. Kitchen, dining and living flow across one broad, light-filled space where a long stone island holds court against glossy dark cabinetry, a Smeg freestanding cooker and a Miele dishwasher, with a fitted walk-in pantry keeping the everyday clutter out of sight. Two wide banks of sliders fold the room out onto a covered deck with lantern pendants, a ceiling fan and a table long enough for the whole extended family, and it is from here that you understand why people fall for this place.
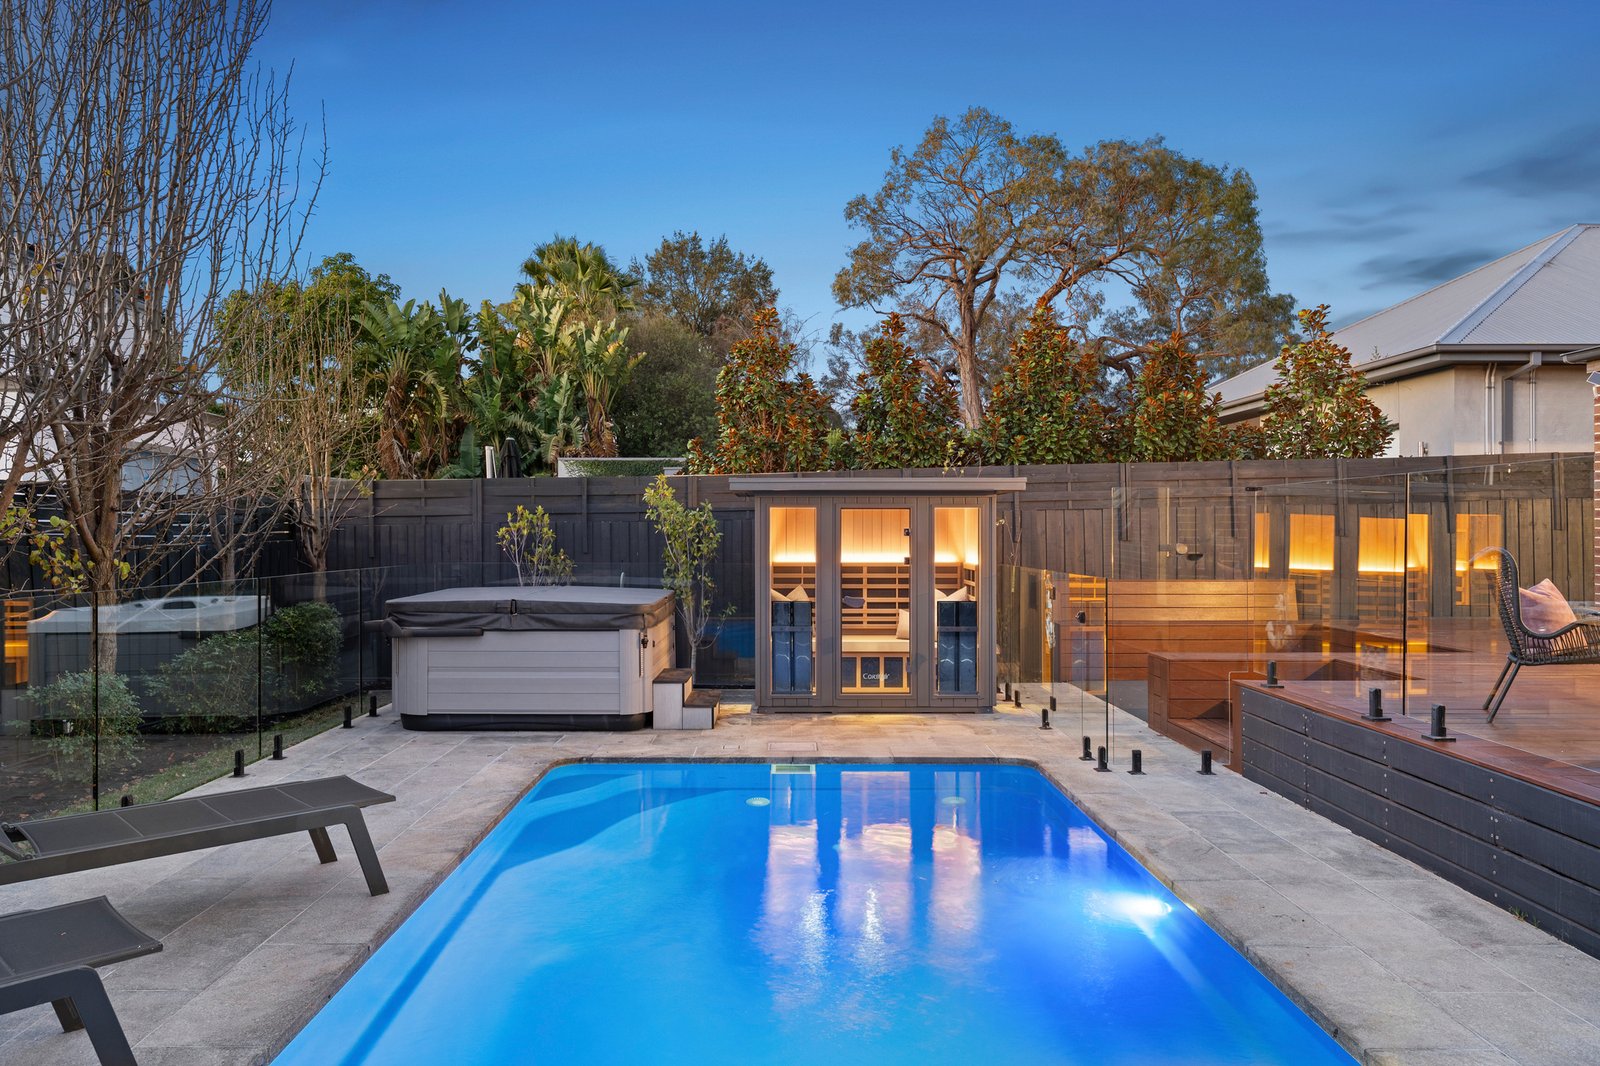
Light dances across a solar-heated pool framed in travertine and frameless glass. A Jacuzzi spa sits beside a cedar sauna that glows warm at dusk, the scent of the timber rising the moment you open the door, and together they make a genuine backyard wellness retreat: a swim, a soak and a sweat to close out the day the way a resort would. Brand new pool equipment and a state-of-the-art robotic cleaner do the work, so all you do is enjoy it. And the basketball ring on the brick wall says everything about who this home is for. The kids will be out there until dark, and you will not mind one bit.
Three additional bedrooms occupy their own wing with built-in and walk-in robes, alongside a family bathroom with bath and separate shower. A study, walk-in pantry, storage-rich laundry, two powder rooms and oversized internally accessed double garage with rear roller door add practicality, while the solar-heated pool, spa, sauna and outdoor entertaining area create an exceptional lifestyle. Rooftop solar panels, ducted heating and cooling, AI-enabled security cameras with person/pet detection, video intercom and hard-wired television points complete this sophisticated family home.
Highland Avenue Reserve is around the corner, Spring Road cafes are a short stroll, and Highett Village, Sandringham and Southland deliver shopping, dining and trains. St Agnes Primary, Sandringham East Primary and Sandringham College are all close at hand.
All land sizes, room dimensions, and floor plans provided are approximates only. Buxton does not accept any liability or responsibility for errors or discrepancies in any plans, rendering, or drawings used in the marketing material to describe the land and/or the property and/or any of its listed features. Prospective purchasers are advised to independently verify all room dimensions for accuracy.