Coastal Family Entertainer
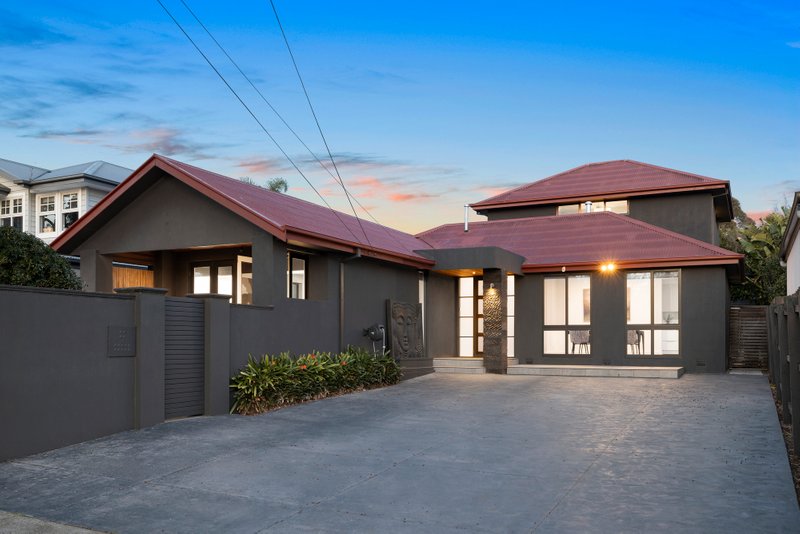
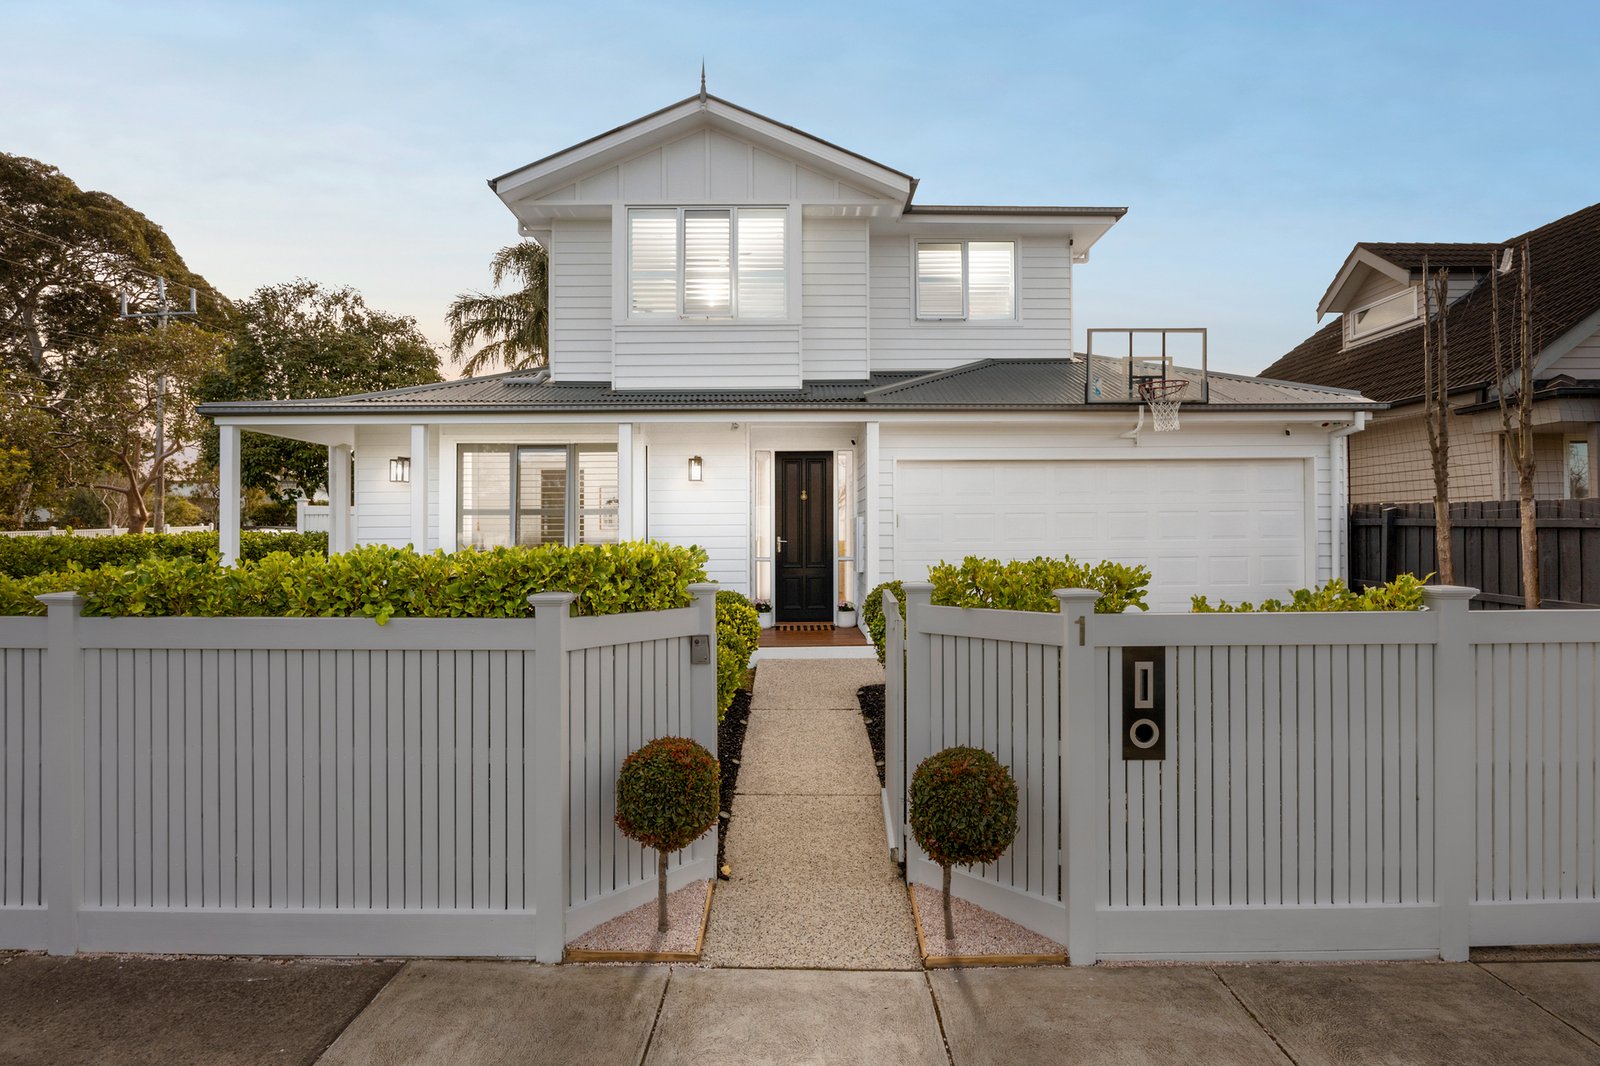
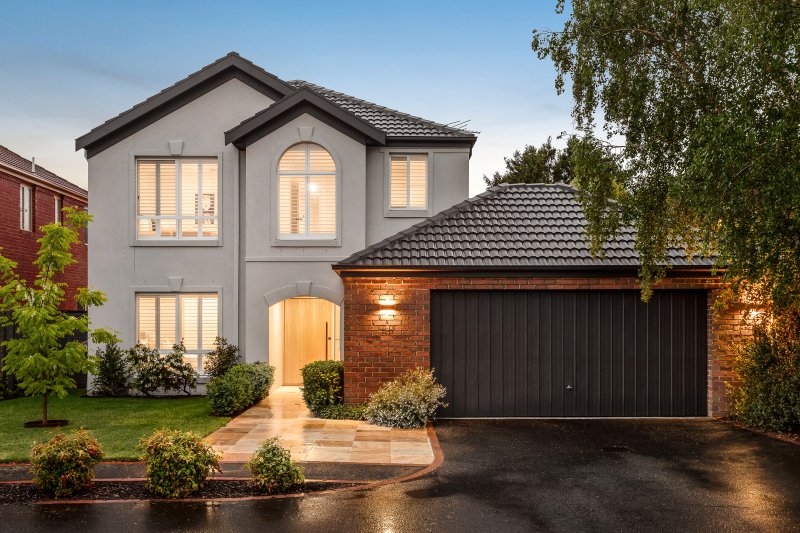
Custom designed and built to exacting standards by award-winning Norton Builders, this striking Hampton-inspired residence delivers a sophisticated family lifestyle where architectural refinement meets coastal calm. Flooded with natural light and finished to an exceptional standard, the home combines beautiful design with effortless functionality across generous, thoughtfully considered spaces.
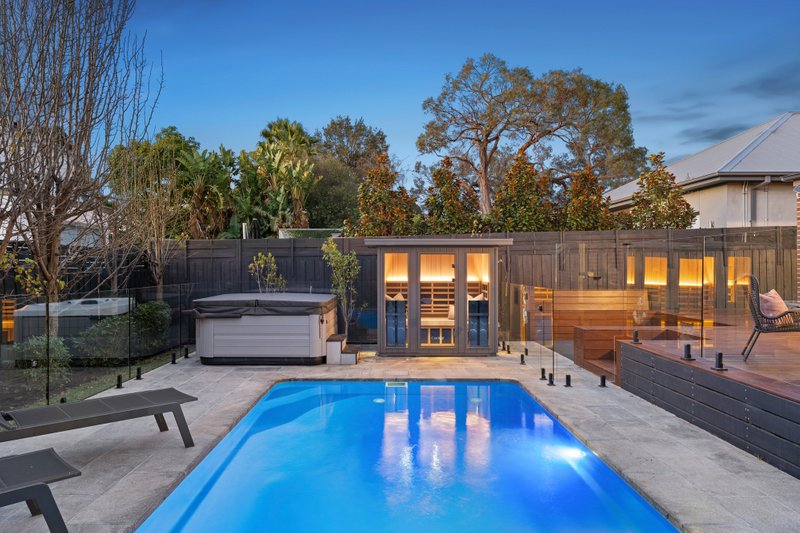
At its heart, expansive living and dining areas flow seamlessly through French doors to an impressive outdoor entertaining zone, creating an effortless connection between indoors and out. The vast deck, dedicated BBQ area and landscaped gardens provide an exceptional setting for entertaining, relaxing or gathering around the firepit, while existing provision for a custom swimming pool adds exciting future potential.
The gourmet entertainer’s kitchen is beautifully appointed with premium finishes, a substantial island bench, butler’s pantry and custom servery connecting directly with the outdoor entertaining area. A luxurious ground-floor main bedroom suite provides a private parents’ sanctuary, complete with a charming box bay window seat and ensuite.
Upstairs, oversized family bedrooms are complemented by a versatile rumpus room and separate teenage retreat or home office, providing space for every stage of family life. A gas log fireplace, ducted heating, refrigerated cooling, intercom and comprehensive security enhance year-round comfort.
Securely positioned behind auto gates, the home also features a garage with internal entry and rear yard access, plus a sprinkler system for easy garden maintenance.
Perfectly placed for an enviable Bayside lifestyle, the home is moments from Highett’s vibrant village hub and station, close to Sandringham Village, beautiful beaches and nearby parklands. Families will also appreciate zoning for Sandringham College and Sandringham East Primary School.
All land sizes, room dimensions, and floor plans provided are approximates only. Buxton does not accept any liability or responsibility for errors or discrepancies in any plans, rendering, or drawings used in the marketing material to describe the land and/or the property and/or any of its listed features. Prospective purchasers are advised to independently verify all room dimensions for accuracy.