Well-Appointed Family Home in Insignia Estate
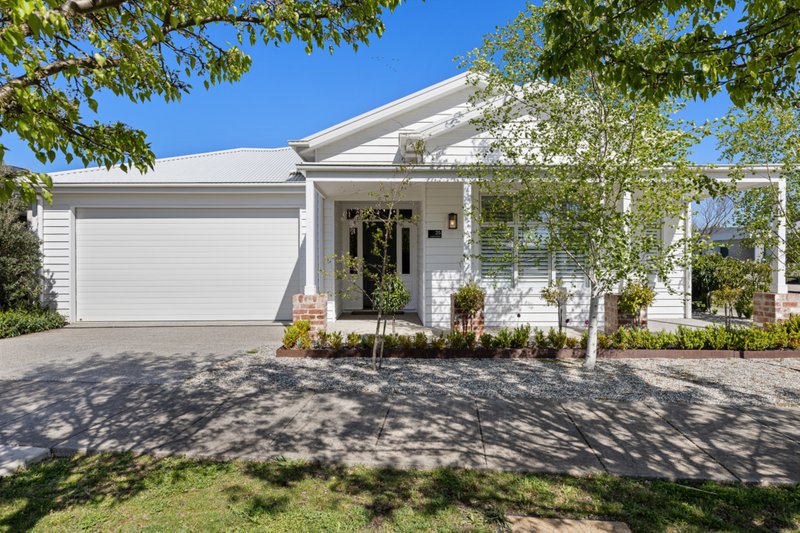
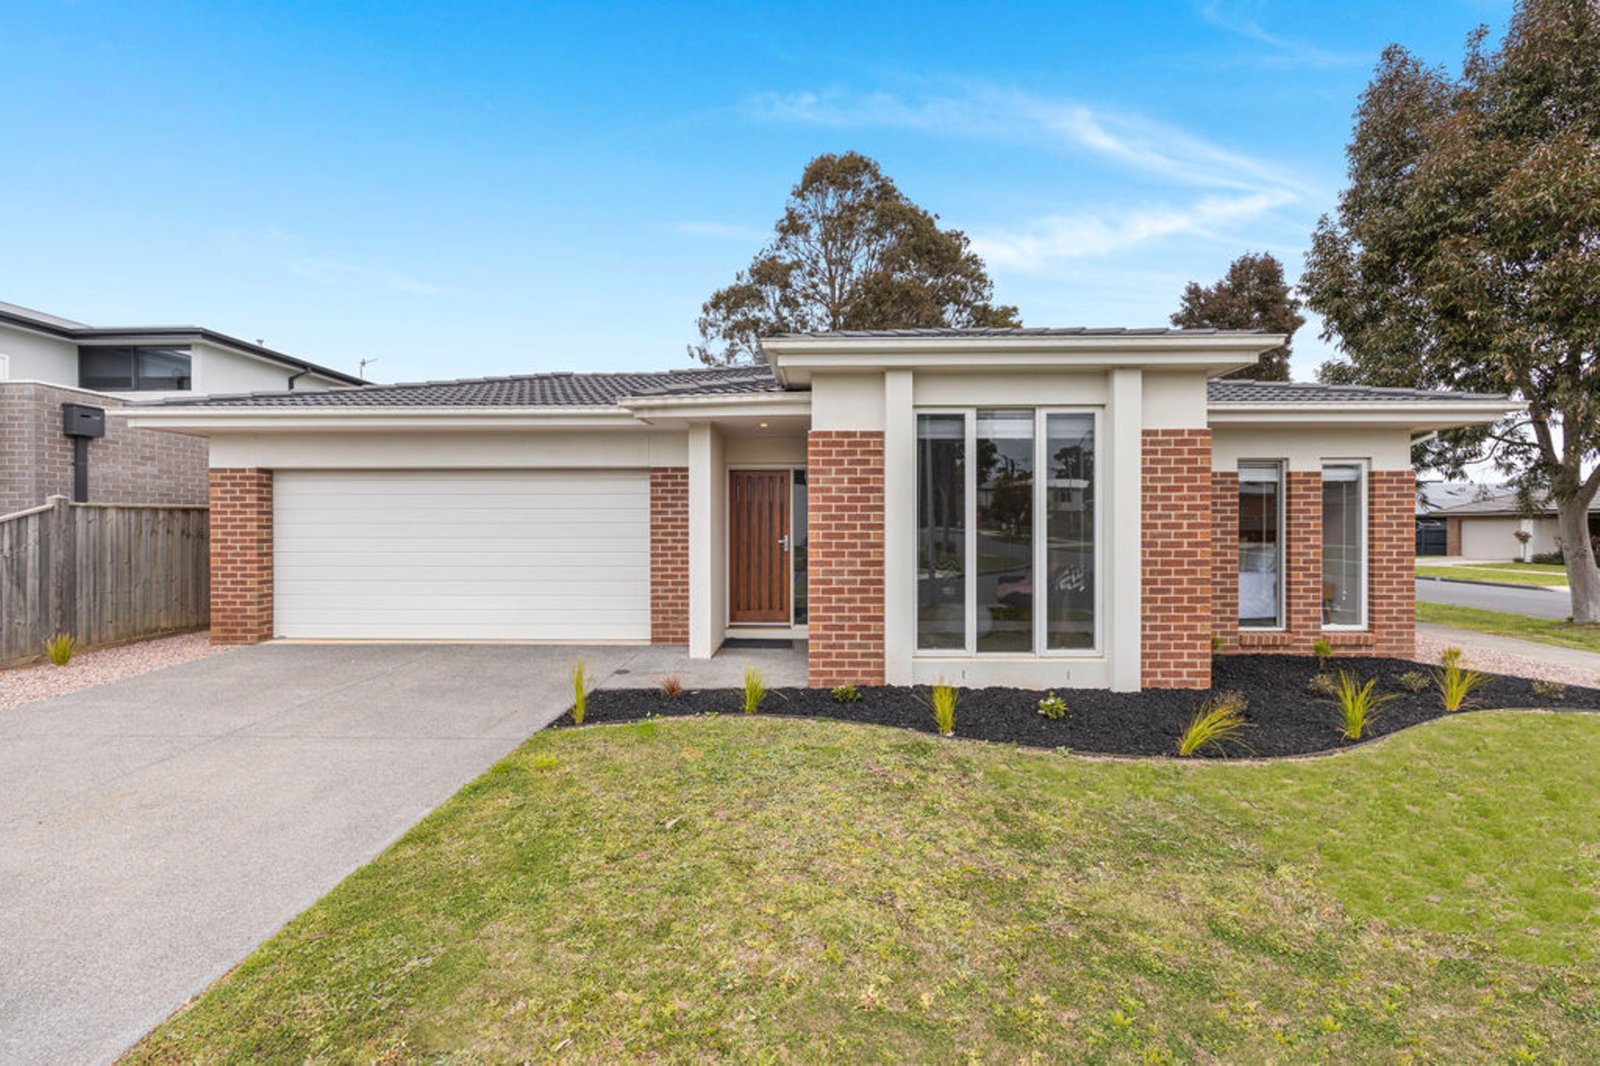
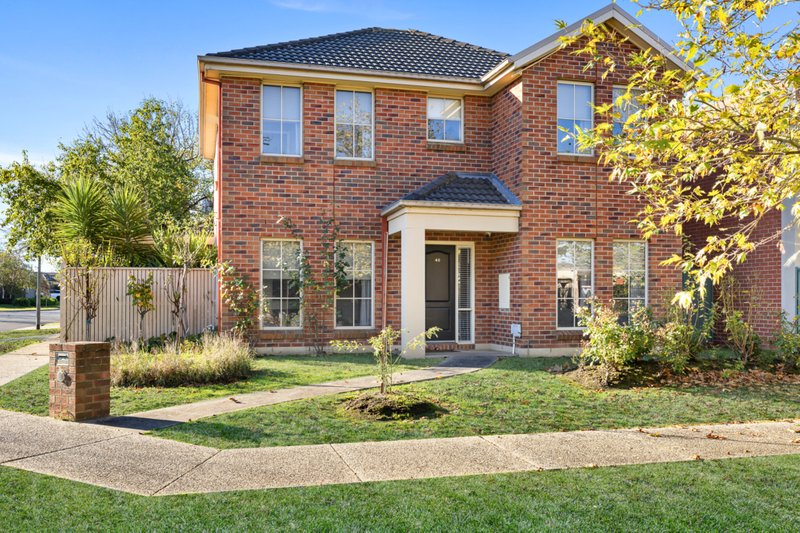
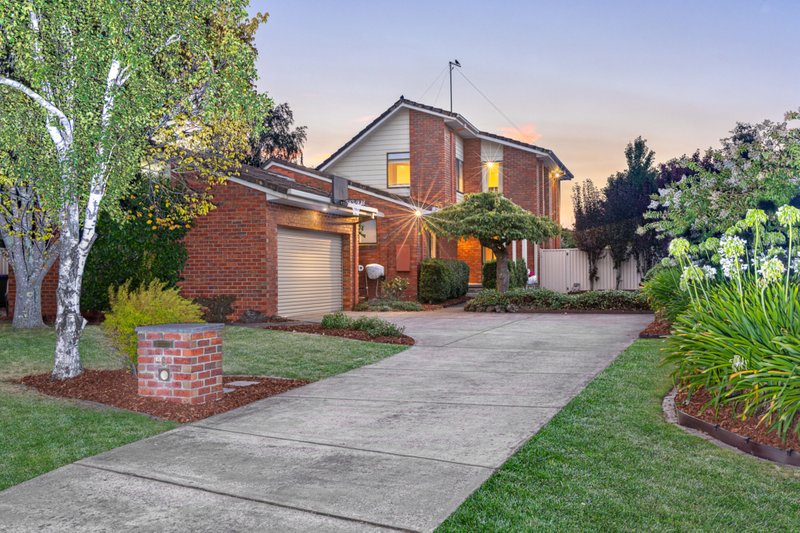
Positioned within the popular Insignia Estate in Alfredton, this beautifully presented home offers a practical floorplan, quality inclusions and excellent access to the area's key amenities.
Set on a generous corner allotment of approximately 601m², corner allotment, the home provides plenty of space both inside and out. The master bedroom features a walk-in robe and ensuite, while three additional bedrooms, each with built-in robes, are serviced by a central family bathroom including a bath, shower and vanity, along with a separate toilet.
At the heart of the home, the kitchen offers stone benchtops, a 600mm oven and cooktop, dishwasher and walk-in pantry, overlooking the main living and dining areas. High ceilings add to the sense of space, while gas central heating and evaporative cooling provide year-round comfort. A well-appointed laundry with linen press adds further practicality.
Outside, the corner position provides excellent access to the backyard, including double-gated side access and an undercover alfresco area, perfect for hosting or simply enjoying the spacious backyard.
The location is a major highlight, with Ballarat High School, local cafes, doctors and the Ballarat Golf Course all within walking distance. Ballarat's CBD is also just a short drive away, making this a convenient choice for families, first-home buyers or investors looking to secure a property in a well-established and popular estate.
All land sizes, room dimensions, and floor plans provided are approximates only. Buxton does not accept any liability or responsibility for errors or discrepancies in any plans, rendering, or drawings used in the marketing material to describe the land and/or the property and/or any of its listed features. Prospective purchasers are advised to independently verify all room dimensions for accuracy.