Premium North Facing Family Living on One Level
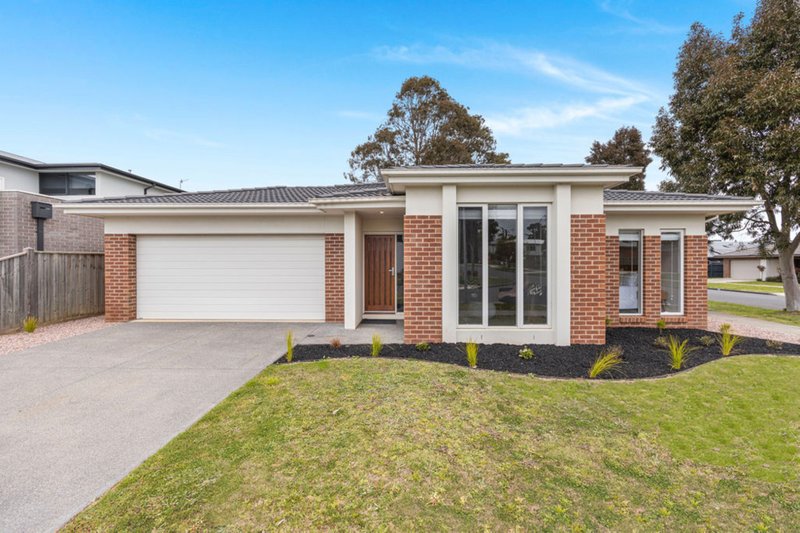
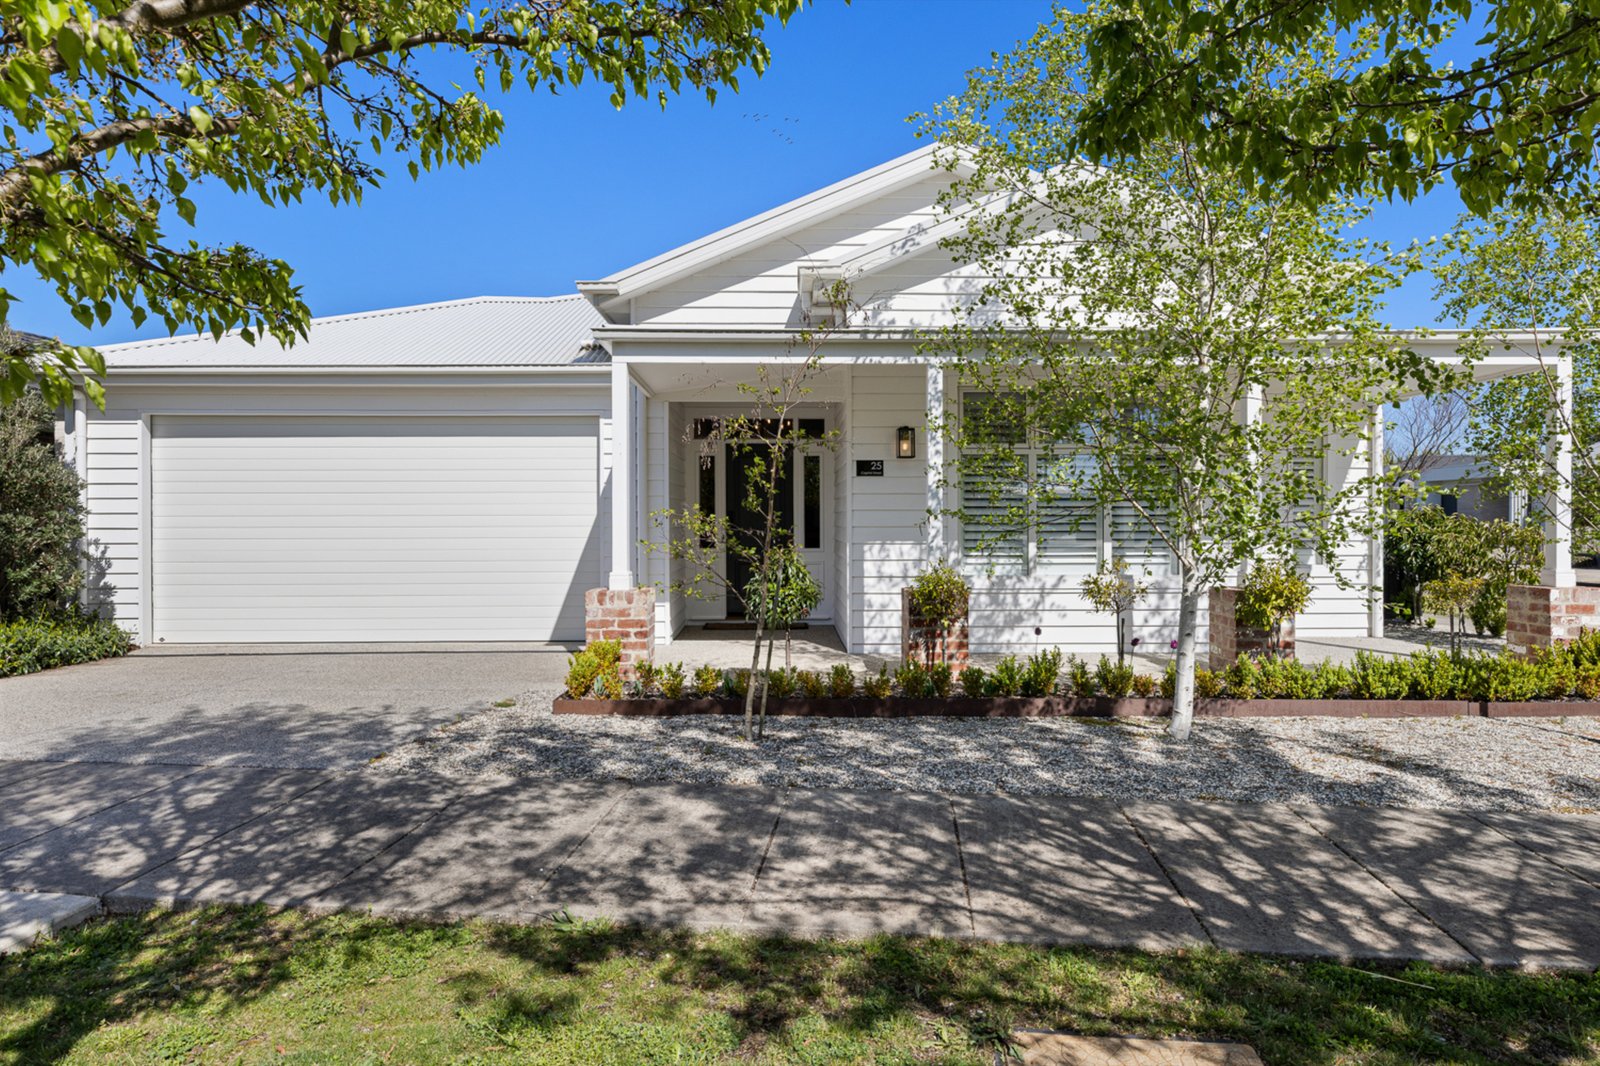
Situated in the heart of Insignia Estate this home will appeal to families and retirees alike. There is room to grow the young family with parks and walking paths close by. Further, the home is low maintenance yet expansive for all your hobbies and social functions. The home is all on one level, ideal for toddlers and those needing easy access.
The home has four bedrooms with the master to the front along with a spacious WIR. This master robe has a window with plantation shutters to one end. The ensuite also spacious with both style and function in mind. The remaining bedrooms all have BIR’s adjacent bathroom and separate powder room. All the wet areas have designer floor to ceiling tiles. All the ceilings well over standard height and there is a soaring skylight feature in the kitchen.
Lake Wendouree, the Ballarat Aquatic & Lifestyle Centre along with the Ballarat High School are all within walking distance. Moreover, there are Cafés, Shops, Bars and the Ballarat Golf Club close by.
The central position to the home holds the main lounge, open to the north and features a gas log fire and vertical timber panelling. The kitchen is sleek with two ovens, hidden dishwasher, induction heating, stone bench tops and butler’s pantry. Simply a work of art. The dining room is open and leads outside to an alfresco dining space with an open fireplace to extend its practicality year-round.
A rumpus room or second living area is to the western side and draws you past the dedicated study.
The home has central gas heating and evaporative cooling along with a 6.5kW solar system and there is a garden shed outside and a corner pedestrian gate. The home has security cameras linked back to the study.
With so many people likely to be enamoured by the offering of this home, please call Tim to arrange an inspection or come and speak to us on Saturday.
All land sizes, room dimensions, and floor plans provided are approximates only. Buxton does not accept any liability or responsibility for errors or discrepancies in any plans, rendering, or drawings used in the marketing material to describe the land and/or the property and/or any of its listed features. Prospective purchasers are advised to independently verify all room dimensions for accuracy.